
Introduction
Heavy commercial kitchen equipment-deck ovens exceeding 300 kg, suspended exhaust duct systems spanning entire kitchen ceilings, rooftop exhaust fans subjected to wind uplift-imposes structural demands that most commercial building floors and ceilings were never designed to handle. Before any F&B fit-out in Singapore proceeds with installation, PE structural load calculations must confirm that floor slabs can support concentrated equipment weights and that ceiling anchorage points are engineered to carry suspended exhaust ducts safely.
This article covers structural load calculations, ceiling anchorage design, and floor slab capacity assessments specifically for suspended kitchen exhaust ducts and heavy commercial ovens in Singapore F&B fit-outs. It is written for restaurant owners, F&B tenants, contractors, and project managers who need to understand when PE endorsement is mandatory and how to navigate BCA, SCDF, and building management approvals. Topics outside structural engineering-such as detailed mechanical ventilation design or kitchen layout planning-fall beyond its scope, though fire safety integration with exhaust systems is addressed where it intersects with structural requirements.
PE structural load calculations determine safe weight limits for floor slabs and design appropriate ceiling anchorage points for suspended exhaust ducts, ensuring compliance with Singapore’s Building Control Regulations and the SCDF Fire Code 2023.
After reading this article, you will understand:
-
How point loads from heavy cooking equipment and distributed loads from exhaust ducts affect building structures differently
-
When PE endorsement is mandatory for F&B fit-out installations in Singapore
-
The step-by-step PE assessment and calculation process for commercial kitchen equipment
-
Common structural challenges and proven engineering solutions for F&B fit-outs
-
Authority submission requirements across BCA, SCDF, and building management
Understanding Structural Load Requirements for Commercial Kitchen Equipment
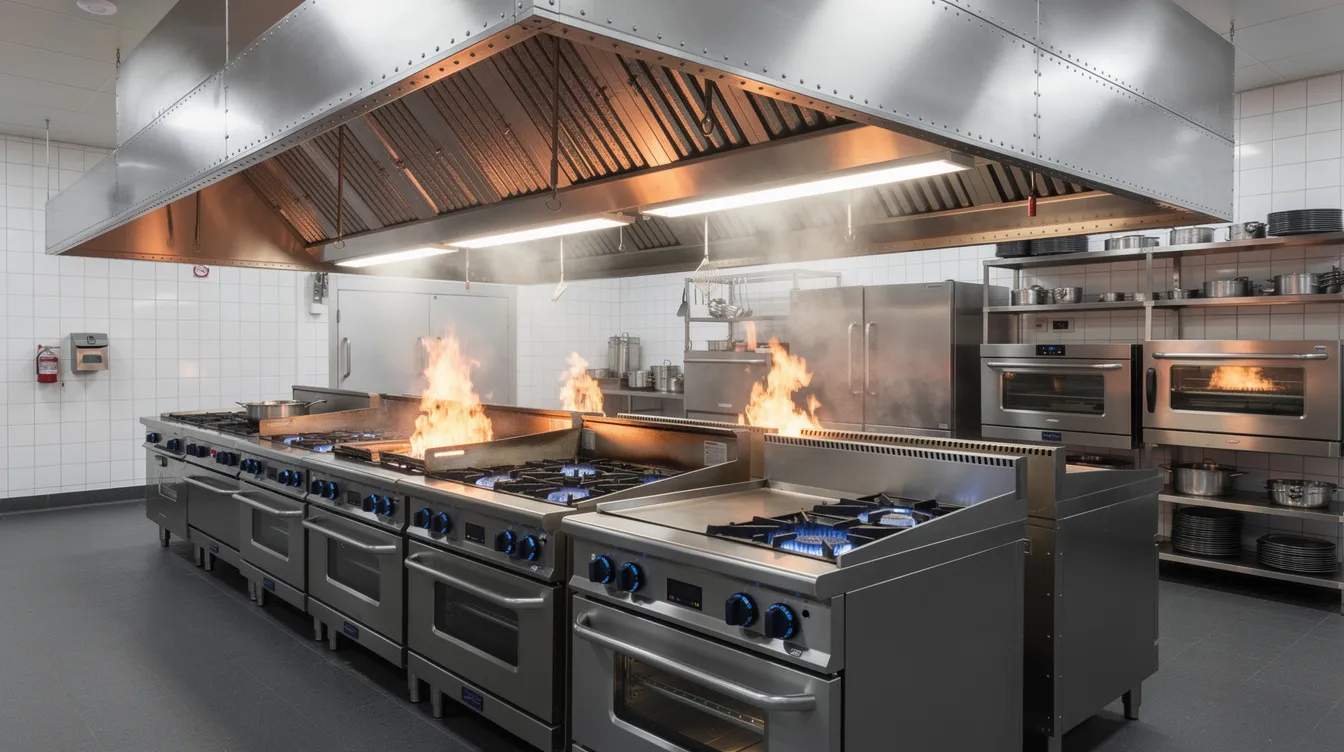
Commercial kitchens rely on heavy-duty cooking equipment to prepare food quickly, and the structural implications of installing this equipment are frequently underestimated. A single deck oven can weigh 300–800 kg. A complete ducting system with exhaust hood, grease ducts, baffle filters, and exhaust fan can impose cumulative loads exceeding 1,000–2,000 kg across ceiling structures. PE calculations are essential because these loads alter the original design assumptions of the building, and Singapore’s Building Control Regulations require that any works affecting structural elements or altering load paths must have plans and design calculations with PE endorsement.
Under the Singapore Building Code, suspended loads and point loads in commercial buildings must be verified against the original structural design capacity. The construction authority (BCA) mandates PE endorsement for works involving building loading modifications-whether that means bolting a 500 kg combination oven to a floor slab or hanging a 20-metre run of stainless steel exhaust ducts from ceiling beams. Without this verification, the fit-out risks non-compliance, and non-compliance with exhaust system standards can lead to closure of the food business.
Point Loads vs Distributed Loads
Point loads occur when heavy cooking appliances concentrate their entire weight over a small footprint. A six-burner range oven by DaNeng weighs approximately 163 kg and sits on a base roughly 0.9 m × 0.79 m. Larger combustion equipment-conveyor pizza ovens at 200–300 kg, walk-in freezers exceeding 500 kg-creates even more intense point loads. A 400 kg oven occupying just 0.5 m² exerts approximately 800 kg/m² (~7.84 kN/m²), which can exceed the designed capacity of standard commercial floor slabs.
Distributed loads, by contrast, spread weight across multiple suspension points. Commercial kitchen exhaust systems use suspended ductwork-typically fabricated from stainless steel or galvanized steel-hung from ceiling structures at intervals of 1.5–2.0 metres. A 500 mm diameter circular duct weighs approximately 9.54 kg per linear metre, while a 1,000 mm duct approaches 24.1 kg/m. When you factor in grease filters, fire dampers, access panels, insulation, and potential grease accumulation, the total distributed load across the duct run becomes substantial.
The distinction matters critically for structural safety. Miscalculating a point load can cause localized slab cracking, punching shear failure, or progressive slab deterioration. Underestimating distributed loads on ceiling anchorage points can lead to hanger failure and ceiling collapse-scenarios that are both dangerous and extremely costly to remediate.
Floor Slab Capacity Limitations
Typical floor slab load capacities in Singapore commercial buildings range from 2.5 to 5.0 kN/m² for general commercial use. Industrial B2 buildings designed for production may have floors rated at 10 kN/m² (~1,020 kg/m²), but many F&B operations occupy spaces originally designed as retail or office units with much lower load ratings. HDB commercial units carry additional restrictions-floor finishes must not add more than 1.2 kN/m² of dead load beyond existing screed.
Heavy commercial ovens (300–800 kg) and industrial fryers (200–500 kg) routinely approach or exceed these standard design loads when their weight is concentrated on small baseplates. Consider a row of three 250 kg deck ovens along a kitchen wall: the combined 750 kg over perhaps 2.1 m² of floor area produces ~357 kg/m² (~3.5 kN/m²). Add the weight of adjacent cooking equipment, floor-mounted grease ducts, and operational loads from staff and supplies, and the cumulative demand can push past the slab’s allowable capacity-making PE structural endorsement not optional but mandatory.
Critical Load Calculation Scenarios for F&B Fit-Outs
Three installation scenarios consistently require structural assessment in Singapore F&B operations: suspended exhaust duct systems spanning kitchen ceilings, heavy floor-mounted cooking equipment, and rooftop exhaust fan installations. Each presents distinct structural challenges that a PE must evaluate before fit-out works proceed.
Suspended Commercial Kitchen Exhaust Systems and Duct Systems
A properly sized suspended duct system, with the Hood forming part of the assembly, ensures efficient removal of heat and smoke, but the structural implications of hanging that system from a building’s ceiling are often the most complex aspect of an F&B fit-out. Type I hoods handle grease and smoke from cooking equipment, while Type II hoods manage heat and moisture without grease, which directly affects load and system selection, and a properly designed Type I hood and duct arrangement must also align with NFPA 96 ventilation control requirements for commercial kitchens. Wall-mounted canopy hoods are ideal for wall-positioned cooking equipment, while island canopy hoods are suitable for central kitchen cooking stations. Weight considerations for large-diameter exhaust ducts typically range from 15–25 kg per linear metre when accounting for the duct material, seams, flanges, and reinforcement (which add 10–18% over flat sheet weight). Kitchen exhaust ducts must be liquid-tight to prevent grease leaks, and ducts should have continuous external welds to ensure fire safety-requirements that add material and therefore weight.
For ceiling anchorage point design, the PE must calculate the tributary load at each suspension point. If total system weight-including duct, exhaust fan, support frame, grease filters, and fire suppression components-approaches 1,000–2,000 kg, the ceiling structure above must be assessed for capacity. Existing false ceilings and lightweight ceiling grids are almost never structural and cannot support hanger loads for commercial kitchen exhaust systems.
Spacing requirements typically call for supports every 1.5–2.0 metres, with each hanger designed for its share of the load plus appropriate safety factors. Proximity hoods capture heat and grease directly above cooking surfaces, improving efficient airflow by working closer to the source. A 20-metre duct run of 500 mm diameter duct weighs approximately 190 kg in steel alone, plus fittings and accessories. With hangers at 2-metre intervals, each of the 10 suspension points carries roughly 19–20 kg of duct weight before safety factors are applied-but when you add grease accumulation (a major fire hazard that also increases structural load), fire wrap, dampers, and access panels essential for effective duct cleaning, the per-point load increases significantly.
Duct construction must minimize horizontal sections to reduce grease pooling, which also affects load distribution calculations since inclined runs shift weight between hanger points unevenly. Ductwork must be properly sealed to prevent moisture and grease condensation, and proper airflow helps prevent excessive heat and grease accumulation. Effective capture of exhaust also helps prevent smoke from entering dining areas. Grease accumulation inside ducts can lead to catastrophic fires-making the structural design inseparable from fire prevention considerations.
Heavy Cooking Equipment and Commercial Ovens
Floor load calculations for commercial cooking equipment require precise manufacturer data. A five-tray combination oven may weigh around 120 kg, while conveyor pizza ovens reach 200–300 kg and larger deck ovens with stone hearths can exceed 500 kg. Walk-in freezers, often installed in food processing operations and central kitchens, represent some of the heaviest single installations, with weights that can challenge even reinforced slabs.
Point load assessments for concentrated equipment weighing over 300 kg involve calculating the stress per unit area at the baseplate contact points. If the base area is small relative to the equipment mass, the load per square metre may exceed the slab’s design capacity. For example, a 400 kg oven on a 0.5 m² footprint produces a load intensity of approximately 7.84 kN/m²-well above the 5.0 kN/m² capacity of many commercial slabs.
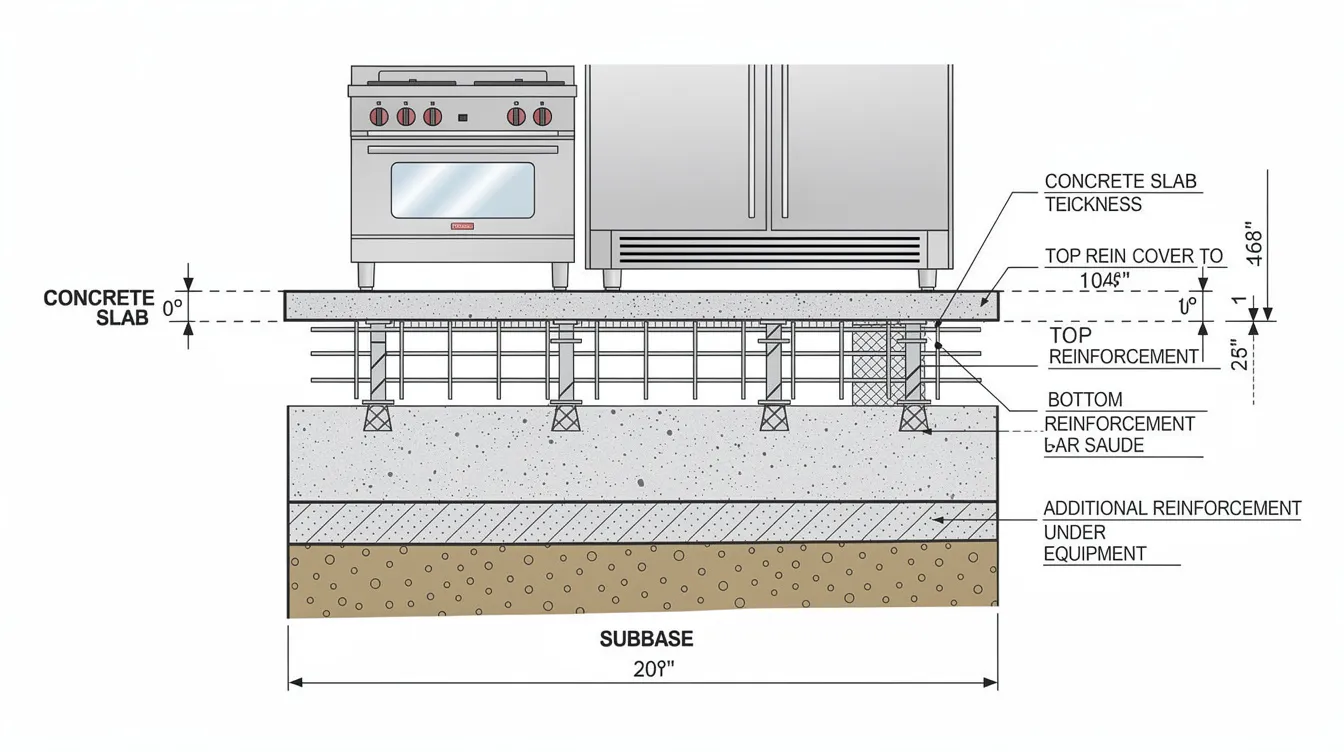
When existing slabs are inadequate, engineering solutions include installing reinforced concrete pad foundations beneath equipment, placing steel distribution plates to spread point loads over a wider slab area, or relocating equipment closer to columns and structural beams where the slab has greater load-carrying capacity. In some cases, the PE may recommend designing the floor slab with thickened sections or additional reinforcement beneath planned equipment positions.
Rooftop Exhaust Fan Installations
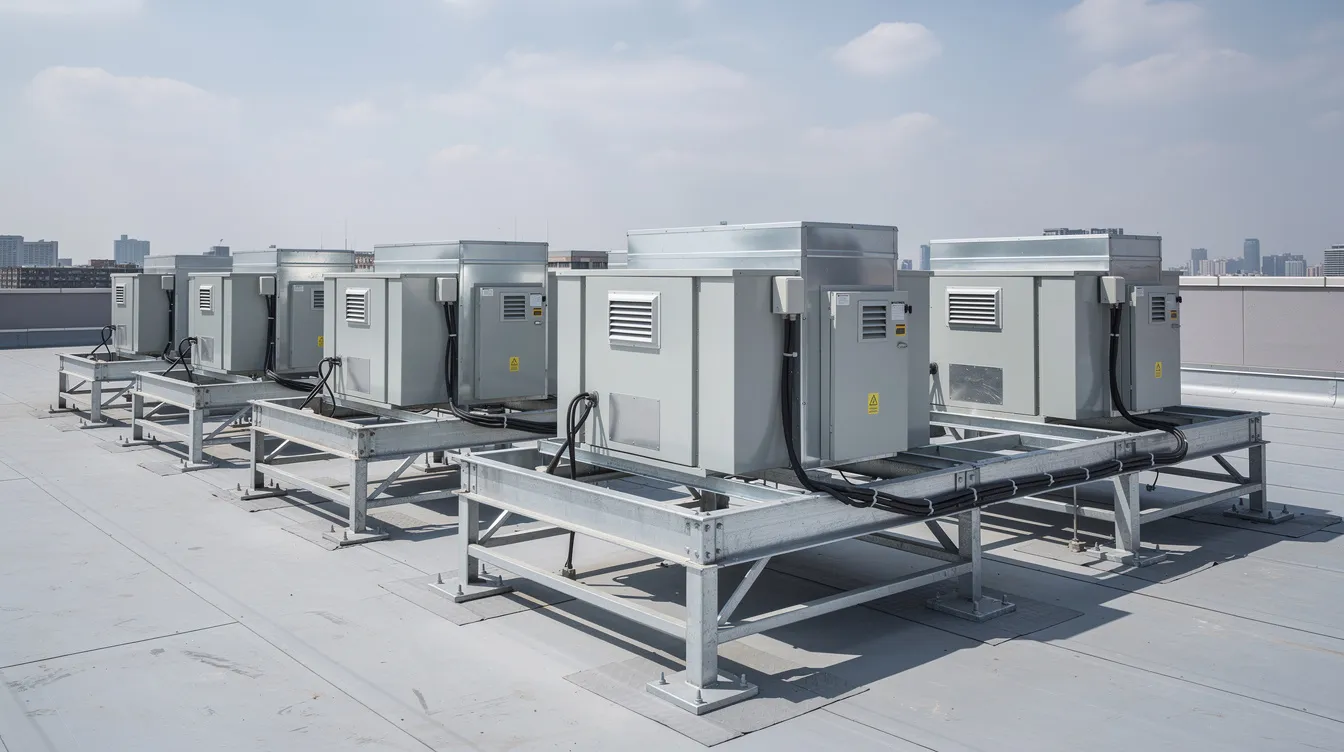
Most commercial kitchen exhaust fans are rated between 500 and 2,000+ CFM, with fan capacity typically matched to airflow demand in cubic feet per minute, and the physical units-especially those serving high-volume kitchens-are heavy. Correct selection also supports energy efficiency and helps ensure optimal performance. Combined with support frames, weatherproof housings, and vibration isolation mounts, a rooftop exhaust fan installation can impose significant dead loads on the roof slab, plus dynamic loads from fan operation.
Wind load considerations are particularly important for rooftop installations. Design must comply with SS EN 1991-1-4 for wind actions on structures, accounting for uplift forces, lateral loads, and gust effects. BCA circulars specifically address the need for suspended components and rooftop equipment to resist upward wind loads-a requirement that many restaurant owners overlook during fit-out planning.
Roof slab penetrations for exhaust discharge require structural reinforcement around openings, ring beams or curbs to redistribute loads, and waterproof flashing details. Kitchen exhaust should be discharged outside so contaminants do not re-enter the building. The duct system must withstand high temperatures where hot air and cooking fumes exit, and the structural connections must accommodate thermal expansion and contraction cycles without loosening or cracking. Proper installation and maintenance of exhaust ducts prevent severe fire hazards, and the structural connections are a critical part of that equation. For rooftop equipment review, exhaust fan noise levels are typically specified in sones or decibels.
PE Structural Assessment and Calculation Process
The process for conducting structural load calculations and obtaining PE endorsement for F&B equipment installations follows a systematic sequence-from initial site investigation through authority submission. Engaging a qualified PE early in the fit-out planning phase avoids costly redesigns and ensures the exhaust system and heavy equipment installations proceed without delays. The make-up air system provides the replacement air removed by the exhaust system. During assessment, it should match the exhaust volume to avoid pressure and performance issues.
Site Assessment and Load Analysis
A thorough site assessment forms the foundation of every PE structural calculation:
-
Site inspection and structural survey: The PE measures existing slab thickness, identifies reinforcement layout and spacing, assesses structural condition, and examines ceiling structure (joists, beams, and primary steel). Previous modifications or signs of overloading are documented. For strata or managed properties, coordination with building management is initiated at this stage.
-
Equipment load data collection: Manufacturer specifications are gathered for every piece of cooking equipment: installed dry weight, operating weight (including water, oil, or product loads), dimensions, footprint area, and planned location within the kitchen layout. For duct systems, the PE needs duct diameter or cross-section dimensions, material type and gauge, total duct run length, and the weight of all accessories including grease filters, dampers, and access panels.
-
Structural drawings review: Original structural as-built drawings are obtained from building management or BCA records. These reveal design concrete strengths, reinforcement details, slab spans, beam capacities, and the original design load assumptions. Discrepancies between drawings and actual conditions are flagged.
-
Load path analysis: The PE maps how loads transfer from equipment through floor slabs to beams, from beams to columns, and from columns to foundations. For suspended exhaust ducts, the load path runs from hanger rods through ceiling structure to the roof slab or structural floor above. Every element in the chain must have adequate capacity.
Calculation Methods and Safety Factors
The PE applies established structural engineering methods to verify capacity at every point in the load path:
|
Parameter |
Typical Value |
Application |
|---|---|---|
|
Dead load safety factor |
1.4 |
Applied to permanent equipment weight, duct weight, fixed accessories |
|
Live load safety factor |
1.6 |
Applied to operational loads, maintenance access, dynamic effects |
|
Deflection limit (floor) |
L/360 to L/500 |
Prevents damage to equipment, tiling, and finishes |
|
Deflection limit (hangers) |
L/360 |
Controls visible sag in suspended duct systems |
|
Concrete design strength |
Per original design |
Verified from structural drawings and site testing if needed |
Safety factors of 1.4 for dead loads and 1.6 for live loads are standard practice, ensuring that the structure maintains adequate margins even under worst-case conditions. Deflection limits-typically L/360 or L/500 depending on the element and visibility-prevent excessive movement that could damage equipment or cause serviceability issues.
Dynamic loads from vibrating equipment like exhaust fans and commercial dishwashers require additional consideration. Fan vibration, thermal expansion of ductwork, and transient loads from damper operation or maintenance access all contribute to the total design demand. Variable speed fans and modern systems that utilize variable frequency drives to optimize energy use can reduce dynamic loading compared to fixed-speed units, but the PE must still account for worst-case operating conditions.
Crack control criteria for commercial kitchen environments are particularly stringent because cracks in concrete slabs can allow grease, water, and cleaning chemicals to penetrate the reinforcement-accelerating corrosion and reducing long-term structural capacity.
Authority Submission Requirements
Multiple authority approvals are typically required for heavy equipment installations in Singapore F&B fit-outs:
BCA submission: Structural modifications and PE endorsement documentation must be submitted through BCA’s CORENET-X platform (mandated from 1 October 2026 for most Building Plan applications). Submissions include structural drawings, load calculations, method statements, and the PE’s certification that the proposed works are structurally safe. Understanding what requires BCA submission approval is essential before commencing any works.
Building management approval: For strata or multi-tenancy buildings, the MCST or managing agent must approve structural attachments to common property elements. Submissions typically demonstrate that the proposed works will not damage common structure and comply with façade, noise levels, and odour control requirements.
SCDF coordination: The Singapore Civil Defence Force regulates commercial kitchen exhaust systems under the SCDF Fire Code 2023. Clause 7.1 governs kitchen exhaust duct construction, fire resistance ratings (often 1-hour minimum for external ducts or those passing through fire-rated compartments), exhaust discharge clearances, and hood-to-combustible separation distances. Ducts must be constructed from fire-resistant, non-combustible materials, and fire suppression systems must discharge automatically over cooking equipment. Understanding SCDF’s role in construction compliance helps tenants prepare complete submissions.
URA coordination: Where the F&B operation involves change of use-common with cloud kitchens and central kitchens-URA planning permission may be required. The National Environment Agency may also be involved where exhaust discharge, odour, or noise affects surrounding properties.
Timeline expectations: The complete process-from PE site survey through calculations, drawings, authority submission, and review-typically takes several weeks to months depending on complexity. Many restaurant owners underestimate this timeline, so early engagement with a PE consultant is critical. A commercial renovation permit checklist can help track all requirements.
Common Structural Challenges, Fire Suppression, and Engineering Solutions
F&B fit-outs in Singapore consistently encounter several structural challenges. Understanding these common issues-and their proven engineering solutions-helps food businesses plan more effectively and avoid costly delays.
Inadequate Floor Slab Capacity
When floor slabs cannot support heavy cooking equipment at the desired locations, the PE has several options. Load distribution strategies include placing steel plates beneath equipment baseplates to spread concentrated point loads over a wider slab area, or constructing reinforced concrete pads that effectively create local foundations within the existing slab. For equipment weighing 500–800 kg on small footprints, these interventions can reduce the peak load intensity from potentially 8+ kN/m² to within the slab’s 5 kN/m² capacity.
Alternative equipment placement is another strategy: repositioning heavy items near columns or over structural beams-where the slab span is shortest and load-carrying capacity is highest-avoids the weakest areas of the floor. In some cases, the PE may recommend composite steel-concrete bases or mini foundations constructed below the slab. The principles are similar to those used when designing industrial floor slabs for heavy point loads.
Insufficient Ceiling Structure for Suspended Loads
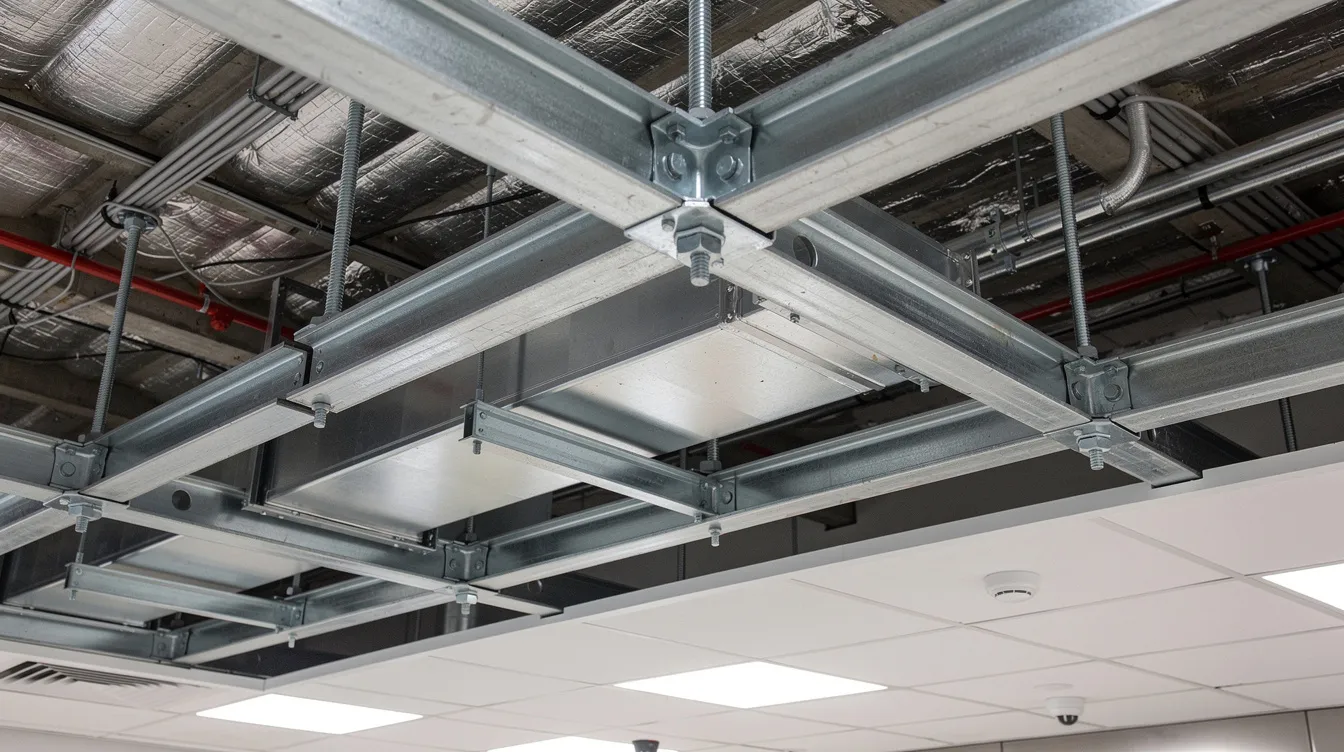
Existing false ceilings and lightweight ceiling grids are rarely capable of supporting commercial kitchen exhaust ducts. The PE’s solution typically involves installing a steel subframe-independent of the decorative ceiling-that ties directly into the building’s primary structural beams or roof slab. Threaded hanger rods are anchored into structural concrete using approved expansion bolts or chemical anchors, bypassing the non-structural ceiling entirely.
Load distribution across multiple hangers is carefully calculated so that no single point exceeds the local structural capacity. Vibration isolators are specified where exhaust fans or other vibrating equipment connect to the duct system, preventing dynamic loads from being transmitted into the building structure. In corrosive kitchen environments where contaminated air, cooking fumes, and grease laden vapors are continuously produced, stainless steel hangers and corrosion-protected fasteners are essential to ensure long-term proper operation. Poorly maintained ducts and exhaust components can affect the respiratory system and cause irritation for kitchen staff.
For F&B fit-outs in shophouses or heritage buildings, understanding the fire safety requirements for F&B tenants becomes especially important because structural modification options may be limited.
Building Management Restrictions
Strata property limitations frequently constrain structural modifications in Singapore’s multi-tenancy commercial buildings. Building management may prohibit ceiling penetrations through common structure, restrict attachment to primary beams, or limit the total suspended load per unit. These restrictions are non-negotiable for tenants.
Alternative solutions include free-standing support frames that bear on the floor rather than hanging from the ceiling-though this transfers the load problem from ceiling capacity to floor slab capacity. Another approach is routing exhaust ducts through approved service risers or external pathways where structural attachment is permitted, reducing the need for ceiling-mounted supports within the tenanted unit. In some restricted sites, ventless hood options recirculate air through built-in filters, sometimes using carbon filters where odor control or venting constraints apply, but they still must satisfy local code requirements and broader regulatory compliance under strict regulations. The PE must coordinate closely with building management to identify acceptable attachment points, verify that proposed solutions comply with MCST rules, and document that no damage to common structure will result from the works. Understanding when structural endorsement is required helps tenants navigate these discussions with building management.
Conclusion and Next Steps
PE structural load calculations are not an administrative formality-they are the engineering safeguard that prevents slab failures, ceiling collapses, and fire hazards in commercial kitchen installations. Every heavy oven placement and every metre of suspended exhaust duct imposes loads that must be verified against the building’s actual structural capacity, not assumed based on general specifications. A well-designed exhaust system prevents fire hazards in kitchens, but only when the structure supporting it has been properly engineered.
Ventilation systems must balance appliance loads, hood capture, and exhaust fan performance-but none of that matters if the physical structure cannot safely carry the equipment. Baffle filters are the industry standard for grease filtration in these systems. Effective kitchen ventilation improves productivity and indoor air quality, and the structural integrity of the installation is its foundation. Proper airflow prevents negative pressure and high energy costs, while demand-controlled kitchen ventilation can reduce energy use by 30–50%, delivering meaningful cost savings once the system is properly installed.
To move forward with your F&B fit-out:
-
Engage a qualified PE consultant early in the planning process-before finalising kitchen layout or ordering equipment
-
Gather complete equipment specifications including installed weights, operating weights, dimensions, and baseplate footprints for all heavy cooking equipment and exhaust system components
-
Obtain structural as-built drawings from building management or BCA records for the premises
-
Coordinate with building management on permitted structural attachments, suspended load limits, and MCST approval requirements
-
Allow adequate time for the PE assessment, calculation, and authority submission process-typically several weeks to months
A documented maintenance schedule ensures compliance with fire safety standards over the long term, with regular maintenance including regular cleaning of grease from filters and ducts. NFPA 96 requires cleaning every 3 to 12 months, with monthly cleaning needed for high-volume kitchens. Cleaning intervals depend on cooking volume, with shorter schedules needed where grease buildup is heavier and fire risk is higher, and routine maintenance protects both the exhaust system and the structural connections supporting it.
Additional Resources
-
Singapore Building Control Regulations: Building Control (Building Operations and Works) Regulations 2003 – primary regulatory reference for structural modification requirements
-
SCDF Fire Code 2023, Clause 7.1: Air-Conditioning and Mechanical Ventilation Systems – requirements for kitchen exhaust duct construction, fire resistance ratings, and shared duct system plays configurations
-
PE Endorsement Guide: Comprehensive overview of when PE endorsement is required in Singapore, including F&B fit-out scenarios
-
BCA Structural Submission: Step-by-step guidance on how to prepare BCA structural calculations for equipment installation submissions
-
Equipment manufacturer datasheets: Request load specification documents from equipment suppliers covering dry weight, operating weight, footprint dimensions, and connection requirements-these are essential inputs for PE structural calculations