
Introduction
Suspended signage mounted on or near frameless glass shopfronts presents serious structural risks that most retail tenants underestimate. When a hanging sign or illuminated signage system is affixed to a glass panel never designed to carry additional loads, the result can be cracking, shattering, or full panel collapse onto pedestrians below. In June 2026, a signboard collapsed at Food Junction in Rivervale Mall, injuring a boy and prompting BCA investigators to require a Professional Engineer (PE) to assess signage safety across similar fixtures – a reminder that these failures happen in real mall environments with real consequences.
This article covers the structural analysis, load calculations, and safety compliance requirements for overhead retail signage installations on frameless glass shopfronts in Singapore shopping centres. The scope includes dead, live, wind, and dynamic load assessment; glass material limitations; mounting system selection; and regulatory submissions under the Building and Construction Authority (BCA) framework.
The target audience includes retail tenants planning shop signs or illuminated signs for their store, mall management overseeing tenant fit-outs, contractors executing Alterations & Additions (A&A) works, and property developers who need to understand when PE endorsement is required for suspended signage installations.
The direct answer: Suspended signage on frameless glass shopfronts requires comprehensive structural analysis because glass is strong under compression but critically weak under bending and point loads. Every installation involving overhead signs must verify load paths, adhesive capacity, and connection adequacy – with PE certification and BCA submission required whenever signage loads interact with the building façade or primary structure.
After reading this article, you will be able to:
-
Understand load transfer mechanisms through glass shopfront systems and why they limit signage weight
-
Identify critical failure points at mounting connections, adhesive bonds, and glass stress concentrations
-
Calculate safety factors and deflection limits per Singapore’s BCA structural codes
-
Select the correct mounting system – steel framework, glass-mounted, or ceiling-suspended – for your specific installation
-
Navigate PE endorsement and BCA submission requirements for compliant signage installation
Understanding Glass Shop Front Structural Systems
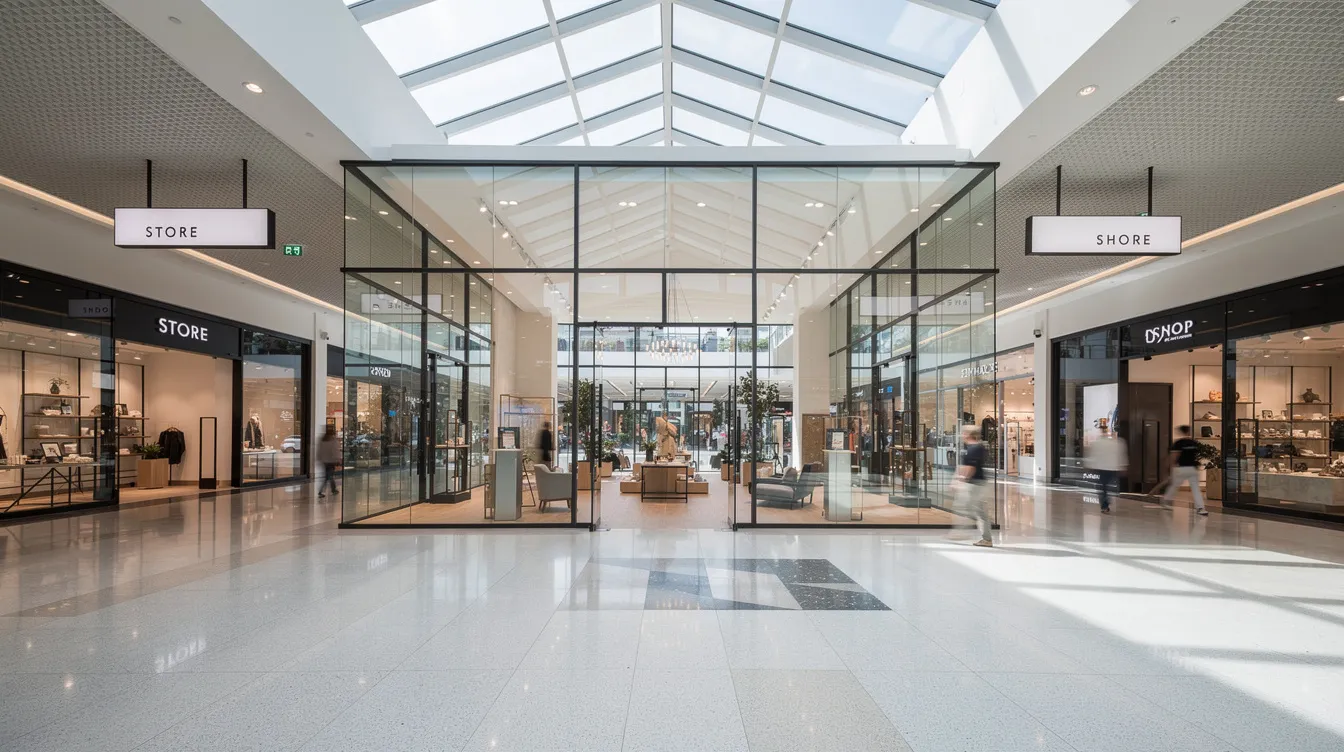
Frameless glass shopfront systems define the modern retail stores aesthetic: large, uninterrupted glass panels without visible mullions or heavy framing. Expansive glass allows abundant natural light into retail spaces, and a transparent facade allows customers to see activity inside the store, increasing perceived attractiveness and browsing time. These systems carry their own dead loads (self-weight) and lateral loads (wind) through structural silicone adhesives, point anchors, or top and bottom channels – but they are engineered for precisely those loads and little else. Modern glass systems convey a contemporary and professional aesthetic, yet they have strict structural limits, especially when tenants attempt to install additional shop signage, projecting sign brackets, or internally illuminated displays.
Glass facades eliminate visual barriers in retail design, and transparent glass surfaces create an illusion of space in smaller retail areas. But this visual openness comes with a structural trade-off: the glass panels and their adhesive connections were sized for specific loading conditions during the building’s original design. Adding suspended signage changes those conditions fundamentally.
Structural Glass Components
Tempered glass panels are the most common material in frameless shopfront systems. Tempered glass is four to five times mechanically stronger than annealed glass of the same thickness and shatters into pebble-like particles rather than dangerous shards. However, tempered glass alone – without lamination – does not hold fragments after fracture, meaning a failed panel drops entirely. For glass above 2.1 m elevation or in critical areas, BCA requires laminated safety glass, where an interlayer bonds two or more glass plies so that fragments remain attached even after breakage.
Glass weight follows a consistent rule: float glass weighs approximately 2.5 kg/m² per millimetre of thickness. A 10 mm panel weighs roughly 25 kg/m²; a 12 mm laminated panel weighs approximately 30 kg/m². For a typical frameless shopfront panel measuring 3 m high × 3 m wide in 12 mm laminated glass, the dead load is approximately 270 kg for the glass alone. Combined curtain wall systems (glass plus frame plus hardware) can reach 40–70 kg/m².
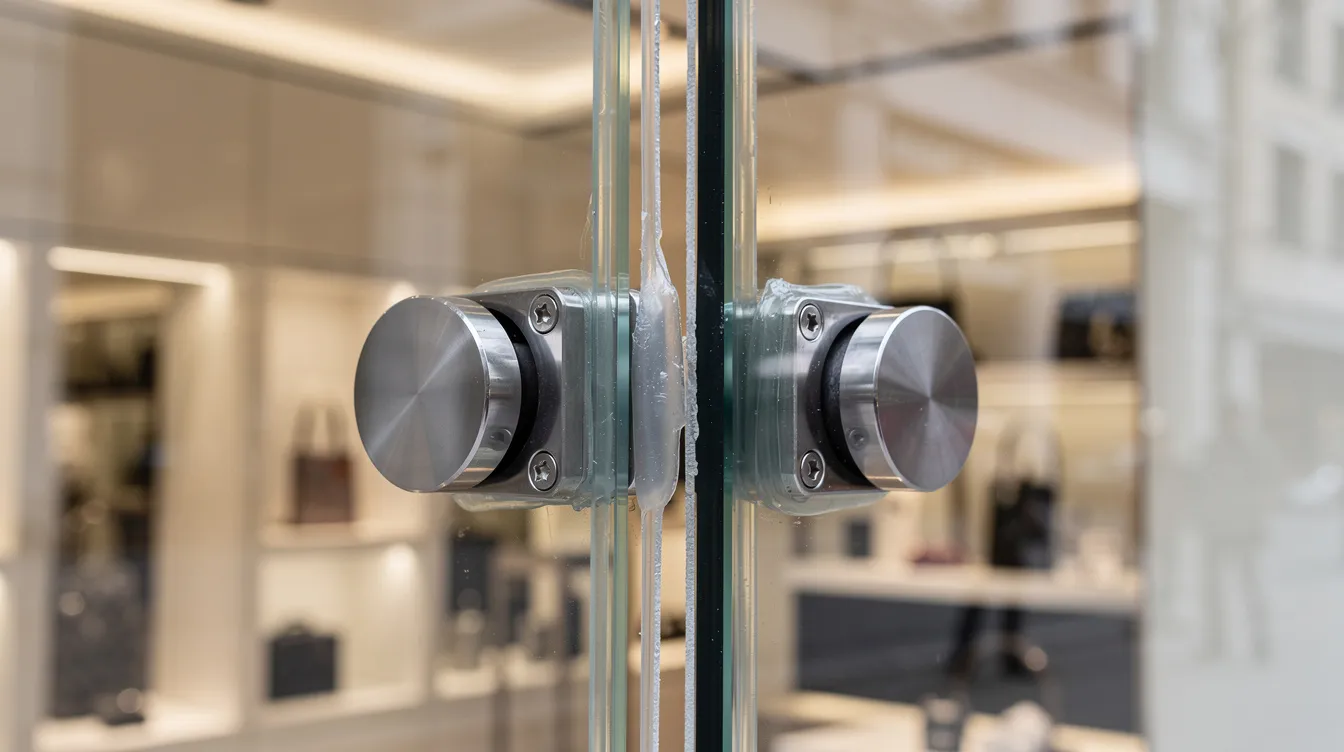
Structural glazing adhesives must sustain shear, peel, and creep under sustained loads over the building’s service life. High-performance products like GE UltraGlaze SSG4600 offer a design stress of approximately 0.21 MPa for structural glazing applications, while Sika’s Sikasil SG-20 provides a tensile design stress of approximately 0.17 MPa under dynamic loading. The adhesive bond width (known as “bite” – the overlap of glass into the frame or channel), curing quality, and resistance to UV degradation are all critical to long-term performance. Any additional loading from signage directly stresses these adhesive bonds beyond their original design parameters.
Connection to primary structure occurs through the adhesive bonds and/or mechanical fixings that transfer loads from glass panels to the building’s slabs, beams, and columns. If signage loads bypass the glass – for example, via an independent steel framework anchored to concrete – the glass sees no additional stress. If signage is glass-mounted, the glass and its adhesive bonds must sustain the combined original and new loads, creating the conditions for failure.
Suspended and Illuminated Signage Loading Types
Dead loads include the weight of the signage panel itself (LED screens, aluminium composite panel frames, neon signage housings), all mounting hardware (brackets, suspension cables, rods), and electrical components (transformers, drivers, cables). A typical LED lightbox measuring 1.2 m × 0.6 m × 50 mm deep weighs between 20–50 kg depending on the frame material and electronics. LED modules in illuminated signs last over 50,000 hours, meaning these installations are long-term permanent loads, not temporary ones. Aluminium composite panels are popular for outdoor shop signs, adding further dead load when used as signage backing material.
Live loads encompass wind pressure (even indoors, near entrances or where HVAC systems create airflow), maintenance access loads (personnel weight during cleaning or repairs), and potential impact loads from pedestrians or objects contacting the signage or glass. Illuminated signage enhances visibility during evening hours and can attract customers even when businesses are closed, but this permanent operational nature means the structural system must perform continuously without degradation.
Dynamic loads arise from air conditioning systems creating vibration, pedestrian movement generating floor vibration transmitted through structure, and occasional shock loads. While Singapore is a low-seismic hazard zone, lateral forces from wind and vibration still require restraint systems for any suspended signage. Shopping centre environments with high foot traffic and mechanical systems produce ongoing cyclical loads that can fatigue connections over time.
Understanding these loading types is essential before proceeding to the detailed calculations that determine whether a particular glass shopfront can safely support a given signage installation – or whether an alternative mounting approach is required.
Structural Load Analysis for Suspended Retail Signage
With the structural limitations of glass shopfront systems established, the next step is quantifying exact loads and verifying that every element in the load path – from signage bracket to building structure – has adequate capacity with appropriate safety margins.
Dead Load Calculations
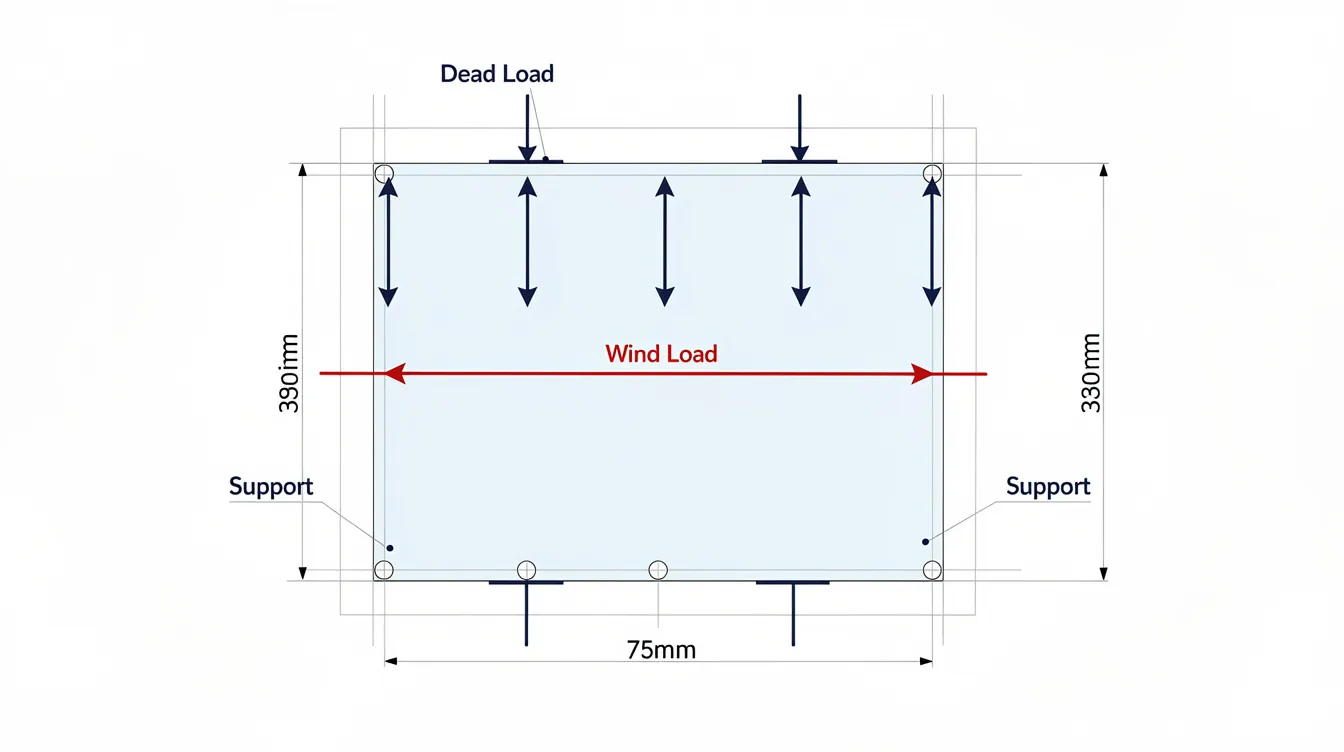
For a realistic design scenario, consider a retail tenant wanting to install a 2.5 m wide × 0.6 m high double sided LED lightbox as a projecting sign in front of their frameless glass shop front. The breakdown:
-
LED panel and frame: ~20 kg
-
Mounting accessories and brackets: ~5 kg
-
Suspension rods and cables: ~5 kg
-
Total signage dead load: ~30 kg
This load seems modest, but when concentrated at two or three point fixings on a glass panel, the local stress can be substantial. The glass panel behind – a 3 m × 3 m, 12 mm laminated panel weighing ~270 kg – was designed to carry its own self-weight and wind loads, not additional point loads from a hanging sign.
BCA’s Approved Document – Acceptable Solutions requires structural design to comply with SS CP 65, including dead load and live load combinations with appropriate factors. For connection design, safety factors of 1.5× to 3.0× on design loads are standard practice. A 30 kg signage load with a safety factor of 2.5 requires connections rated for 75 kg – and that is before accounting for wind, dynamic, or impact loads. Fascia signs typically cost between £300 and £1,500 in the UK, while illuminated lettering costs between £500 and £3,000 for shop signage – but the structural engineering and PE endorsement in Singapore can represent an additional significant investment that tenants must budget for.
Proper BCA structural calculations must document every load component, combination, and safety factor in a format suitable for PE review and authority submission.
Wind Load Assessment
Even covered shopping mall environments experience wind pressure. Entrance areas, atrium spaces, and corridors near external openings create airflow patterns that generate lateral pressure on signage surfaces. HVAC systems in Singapore shopping centres push conditioned air through large volumes, and pressure differentials at mall entrances during monsoon season can create significant gusts.
Wind load calculations require:
-
Surface area exposure: A 2.5 m × 0.6 m sign presents 1.5 m² of surface area to airflow. A double sided sign presents this area from both directions.
-
Pressure coefficients: These depend on whether the signage is flat, projected outward, or recessed, and whether it sits in a roofed concourse or near an open entrance. For projecting signs that extend outward for better pedestrian visibility, the exposure is greater than for flush-mounted fascia signs.
-
Critical wind scenarios: Singapore’s design wind speeds per SS EN 1991-1-4 must be applied with appropriate terrain and exposure factors. Even interior pressures of 0.2–0.5 kPa can generate meaningful lateral forces on signage panels.
For wind engineering considerations in Singapore buildings, the lateral loads from wind must be combined with dead loads in the most unfavourable arrangement per code requirements.
Projecting Sign Connection Point Analysis
Glass is weakest at points of concentrated load. Holes for bolts, patch fittings, and point clamps create stress concentrations where local bending stress can exceed the glass failure threshold. Critical rules include:
-
Edge distance: Bolt holes must maintain minimum distance from the free edge of the glass – typically several panel thicknesses – to prevent edge breakout
-
Adhesive bond lines: Bond width, depth, uniformity, and curing quality determine whether structural silicone can handle additional shear and peel loads from signage. The matter of creep under long-duration sustained loads is particularly important – adhesives that perform well under short-term testing may fail under years of continuous loading
-
Deflection limits: ADC Section 6 requires maximum deflection under full load normal to the projected area of span/240, or 19 mm maximum, whichever is less. Permanent deformation under 1.5× design load must not exceed span/1000
Key points on load path verification:
-
Every load must trace a clear path from signage → fixing → glass or frame → primary structure (slab, beam, column)
-
No single fixing should carry more than its rated capacity after safety factors are applied
-
Redundancy is essential: if one fixing fails, remaining fixings must sustain the load temporarily to prevent immediate collapse
-
For laminated glass, the one-ply-broken condition requires that remaining glass elements and fixings sustain loads for a minimum specified duration (typically 72 hours)
With load paths verified and structural adequacy confirmed, the next step is selecting the mounting system that best matches the signage requirements and structural constraints.
Design Solutions and Mounting System Selection
The load analysis determines not just whether suspended signage is feasible, but which mounting approach delivers adequate safety margins without compromising the glass shopfront’s structural integrity or aesthetic transparency.
Mounting System Design Process
Structural intervention is required whenever signage loads exceed the original design capacity of the glass system, when point loads are applied to glass panels, or when signage is suspended overhead in public access areas. For most retail installations in Singapore shopping centres, this means professional engineering involvement from the outset.
-
Site survey and existing structure assessment: Measure glass panel dimensions, thickness, and support conditions (edge-supported, channel-mounted, point-fixed). Verify glass type – tempered, laminated, or combined – and assess adhesive condition, presence of mullions, while recording each sign’s intended location relative to the glass, door, and window zones of the shopfront, as well as connection details to the primary building structure. Low-reflection glazing helps maintain visibility in bright daylight, but does not change the structural properties of the glass.
-
Load calculation verification: Sum all dead loads (glass + signage + assemblies), live loads (maintenance, impact), wind loads, and dynamic loads. Determine whether the load path runs through the glass or bypasses it. This step determines whether glass-mounted installation is even possible or whether a bypass structure is mandatory.
-
Connection detail design and material specification: Specify bolt diameters, material grades (stainless steel for corrosion resistance), weld procedures, plate thicknesses, baseplates, and embedment depths. For adhesive connections, specify products with documented shear, peel, and creep performance. Aluminium composite panel is the most popular outdoor sign material, and its weight must be included in connection sizing.
-
PE endorsement and BCA submission: Any modification involving overhead signage in a mall typically falls under structural A&A, requiring drawings signed by a Professional Engineer, structural calculations, method statements, and safety plans. The BCA Advertisement Licensing System (ALS) requires licence applications for signboards exceeding 5 m² or those visible from outdoor areas. Understanding when structural endorsement is required is essential before committing to any installation.
Mounting System Comparison for Hanging Signs
|
Mounting Method |
Load Capacity |
Installation Cost |
Structural Risk |
Best Application |
|---|---|---|---|---|
|
Steel Framework (bypass) |
High (>500 kg) |
Medium–High |
Low – loads bypass glass entirely |
Large illuminated signs, heavy LED displays, double sided projecting signs |
|
Glass-Mounted (patch/adhesive) |
Limited (< 50 kg) |
Low |
High – glass and adhesive bonds carry all signage loads |
Small fascia signs, individual letters, lightweight logo displays |
|
Ceiling-Suspended |
Medium (~200 kg) |
High |
Medium – requires overhead slab capacity verification |
Medium-weight hanging sign installations, menu boards, wayfinding signage |
Steel framework systems anchor directly to structural concrete beams, columns, or slabs, creating a completely independent support for the signage. The glass shopfront remains purely aesthetic – it carries no signage load. This is the safest approach for any sign exceeding approximately 50 kg or spanning more than 1.5 m. The installation cost is higher, but structural risk is minimal. This approach also suits a broad range of heavier illuminated signage installations. A good example is a welded steel angle frame bolted to the concrete slab above, with the sign fixed to the steel and the glass panel sitting independently behind.
Glass-mounted systems use point fixings, patch fittings, or structural silicone to attach signage directly to the glass. Aesthetically clean with minimal visible structure, these systems are only safe for lightweight installations – possibly under 50 kg total, depending on glass thickness, adhesive strength, and support configuration. Effective signage remains simple and legible at various distances, and for lightweight applications like individual letters, small logo panels, or vinyl graphics applied directly to the glass, glass-mounted solutions can work where structural loading must be kept minimal. However, the risk profile is high because any adhesive or fixing failure leads directly to signage detachment.
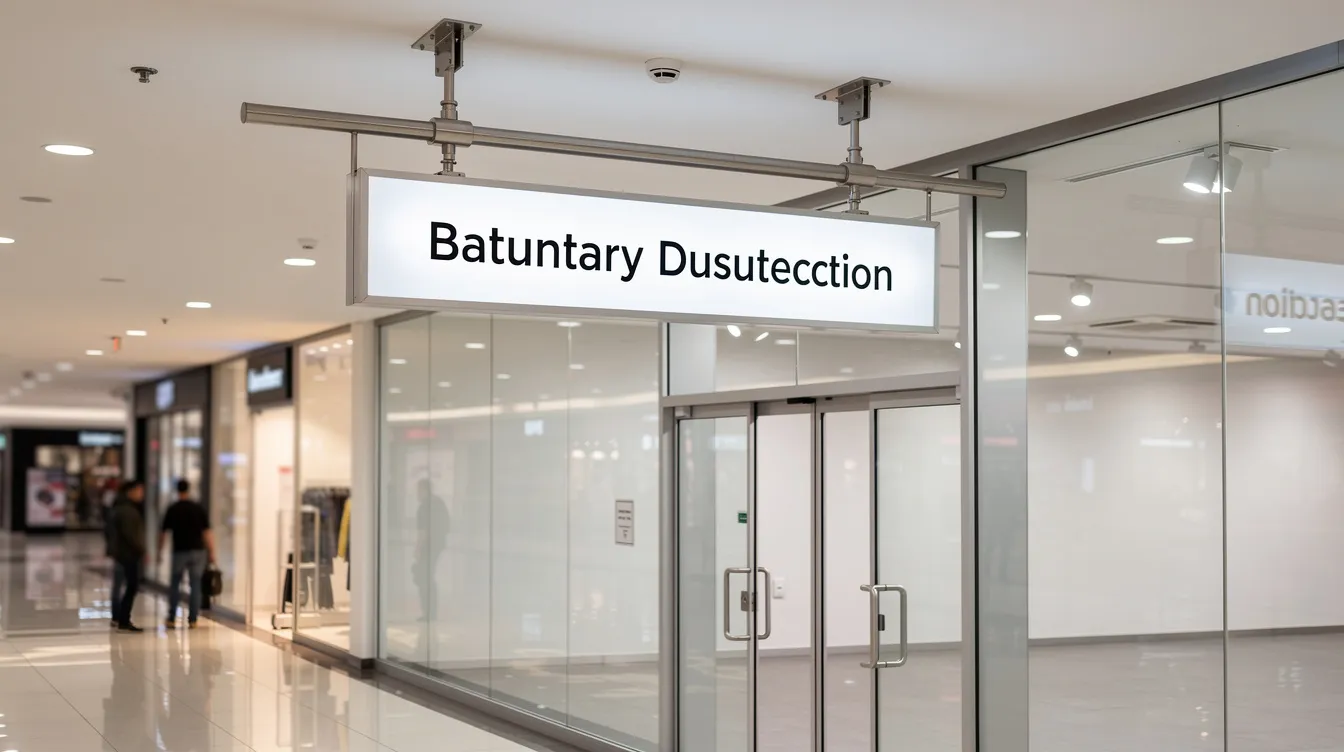
Ceiling-suspended systems hang signage from the overhead slab or roof structure via rods, cables, or brackets. The sign hangs in front of the glass but derives no structural support from it. Suspended signage can be seen by people approaching from the side, improving visibility for potential customers. High visibility for suspended signs improves wayfinding in retail environments, making this method popular for restaurants, department store sections, and mall directories. Illuminated signs are also effective for marking departments and checkouts in larger retail layouts. Leaving clearance between hanging signs and glass generates dimensional depth in displays. However, ceiling structure capacity must be verified – older buildings may require reinforcement, and M&E services routing above the ceiling must be coordinated, serving different visibility needs from pavement signs at pedestrian eye-line.
The mounting system selection should be confirmed by the structural engineer and documented in the signage approval submission to BCA.
Common Safety Challenges and Engineering Solutions
Shopping mall suspended signage failures create immediate danger to the public and significant liability for tenants and mall owners. The following challenges represent the most frequent causes of signage-related incidents in retail environments.
Glass Panel Overloading
When signage loads are affixed directly to glass panels that were not designed for additional loading, the panel can fail catastrophically. The solution is a structural steel bypass framework that transfers all signage loads directly to the building’s primary structure – slabs, beams, or columns – completely decoupling the sign from the glass.
In practice, this means installing a steel frame (typically galvanised or stainless steel angles or channels) fixed to the concrete structure above or beside the shopfront. The signage is then mounted to this frame, often when replacing an older suspended sign with a safer engineered support. The glass panel remains in place for its original purpose – creating a transparent, visually open shop front – but bears no additional load from the sign. This approach eliminates stress concentrations at the glass surface and removes the risk of adhesive bond failure under sustained signage loads. Suspended signage enhances brand visibility without obscuring transparency when properly mounted on bypass structures, while still preserving customer-facing visibility without loading the glass.
Inappropriate glass type is another common issue. Using single-pane tempered glass without lamination above height thresholds, or installing glass with insufficient bite into frame channels, creates conditions where even moderate additional loads can trigger failure. To prevent spontaneous shattering from nickel sulphide inclusions, tempered glass panels should be heat-soaked per DIN 18516 Part 4 specifications. Singapore codes require lamination for glass in critical areas and above 2.1 m elevation. Signage should communicate the brand name quickly to passersby, but never at the expense of structural safety.
Inadequate Connection Design
Connection failures account for a significant proportion of signage collapses. The engineering solution is PE-certified connection details with proper specifications for every component:
-
Bolt specifications: correct diameter, grade (typically Grade 8.8 or higher for structural connections), non-corrosive materials (316 stainless steel in Singapore’s humid environment), and minimum embedment depth into concrete
-
Baseplate design: stiff plates that distribute loads evenly and avoid transferring bending moments into glass or thin structural members
-
Weld procedures: qualified welding processes with inspection for critical connections
-
Load distribution: multiple fixings rather than single points, with spacing designed to prevent progressive failure
For adhesive-based connections, the adhesive selection must account for shear strength, peel resistance, creep under sustained load, thermal movement capability (±25% for high-movement sealants), minimal voids in the bond line, and documented curing specifications; the final product must match the engineered connection specification, not just the approved artwork. Regular inspection through site de-glazing tests verifies bond quality throughout the installation’s service life. Custom signs can be designed to match specific branding requirements, but connection details must be engineered – not left to graphic designers or signage fabricators without structural engineering oversight. High contrast colours help signage stand out against the background, and a clear, confident sign face improves legibility without increasing structural demand, while the colour and finish of connections must also meet corrosion resistance standards.
A comprehensive signboard permit and structural calculation guide documents the engineering requirements for each connection type.
Seismic Compliance Failures
Although Singapore sits in a low-seismic hazard zone, buildings must still handle lateral forces from wind, vibration, and distant seismic events, and suspended signs are often positioned for catching attention from multiple angles, which is why lateral restraint matters when they project into circulation space. Suspended signage without adequate lateral restraint can sway, impact adjacent glass panels, or detach during unexpected lateral movement.
The engineering solution is a seismic restraint system incorporating:
-
Lateral bracing: steel braces or cables that prevent signage from swaying beyond acceptable limits
-
Flexible connections: where rigid connections would transfer damaging moments into glass, flexible mounts (spring isolators, slotted connections) accommodate building movement
-
Redundant safety provisions: for laminated glass installations, the system must ensure that in a one-ply-broken condition, remaining elements sustain loads for at least 72 hours to prevent immediate collapse and allow safe evacuation
For more detail on seismic design considerations, building owners and tenants should discuss lateral load requirements with their structural engineer early in the design process, especially where signage faces a street edge or open mall entrance exposed to stronger crossflows.
These safety challenges reinforce why regulatory compliance is not optional – it is the minimum standard for protecting public safety in occupied retail environments.
Conclusion and Next Steps
Suspended signage on frameless glass shopfronts demands the same engineering rigour applied to any structural modification in a public building. Glass panels, adhesive bonds, and mechanical fixings all have finite capacities that must be verified through proper load analysis before any sign – whether a lightweight logo, a projecting sign, or a large illuminated signage installation – is mounted on or near a glass shopfront system.
The consequences of neglecting this analysis are real. Incidents like the Rivervale Mall signboard collapse demonstrate that failures occur in everyday retail environments, injuring members of the public and triggering regulatory enforcement. Illuminated signage is essential for businesses operating in the evening and during darker months, and illuminated signs can attract customers even when businesses are closed – but these benefits mean nothing if the installation fails structurally.
Immediate actionable steps:
-
Obtain existing glass panel specifications – glass type, thickness, support conditions, adhesive details, and original structural design documentation from the mall’s building management
-
Engage a Professional Engineer to run load calculations covering dead, live, wind, and dynamic loads with appropriate safety factors per BCA’s Approved Document and SS CP 65
-
Select the appropriate mounting system – steel bypass framework for signs exceeding 50 kg, ceiling-suspended for medium loads, glass-mounted only for lightweight installations under PE guidance
-
Prepare BCA submission documents including PE-endorsed drawings, structural calculations, method statements, and material data sheets. Most commercial signs require advertisement consent, and signage must comply with local council regulations before installation. Deemed consent applies to some small, non-illuminated signs, while projecting signs must not exceed 0.3 square metres for deemed consent in certain jurisdictions. A conservation area has stricter signage regulations and restrictions, and listed buildings require both advertisement and listed building consent.
-
Establish an inspection and maintenance regime – periodic checks of fixings, adhesive condition, glass integrity, and corrosion, with documented records maintained by the mall management
Lighting around signage, entrances, or an awning can establish a visual focal point for retail businesses, but it must not compromise the structural mounting strategy of the main suspended sign. LED modules in signs can last over 50,000 hours, and LED neon signs can withstand rain and harsh weather conditions – but the structural mounting system supporting them must be equally durable. Custom neon signs can be tailored to specific business needs, and clear glass storefronts can increase perceived attractiveness and browsing time, provided the signage installation preserves rather than compromises the shopfront’s structural integrity. Insulated and low-E glass options help regulate indoor climates, and these specialised glass types have their own structural characteristics that must be accounted for when planning signage installations.
For related services, consider exploring façade inspection versus structural inspection requirements, retail fit-out approval processes for faster signoff, and ongoing building facade deterioration monitoring to maintain the life and safety of your retail installation over its full service period.
Additional Resources
-
BCA structural submission requirements: The signage approval submission process in Singapore outlines PE endorsement procedures, required documentation, and timelines for suspended signage installations. Front signs are subject to the same need for structural review when their support interacts with glass or the building structure. The Store Sign standard measure of 18.1″ × 18.1″ (46 × 46 cm) is a common reference point for small-format signage, though structural requirements apply regardless of sign size when mounted on glass systems.
-
Singapore Standards SS CP 65: Wind load calculation methods, load combination factors, and deflection limits applicable to retail environments. Effective signage remains simple and legible at various distances, but structural calculations must precede aesthetic decisions.
-
PE consultation for structural analysis services: For advice on PE endorsement requirements or to discuss your specific signage project, AEC Technical Advisory provides structural engineering services covering load analysis, connection design, BCA submissions, and installation supervision for retail signage in Singapore shopping centres.