
Introduction
Structural demolition design safety plans are the engineered backbone of every safe demolition project in Singapore-yet they remain one of the most misunderstood deliverables in the construction industry. Far more than a method statement stapled to a permit application, these plans map exactly how a building’s load paths will shift, how neighbouring structures will be protected, and how temporary works will maintain stability from the first cut to the last footing removed.
For demolition contractors and redevelopment project teams working in Singapore’s dense urban fabric-terraces sharing party walls in Joo Chiat, ageing shophouses along Balestier, or mid-rise industrial buildings in Kallang-the stakes are high. Building demolition is classified as a high-risk operation, and BCA’s enhanced requirements now demand rigorous structural sequencing, neighbour protection, and PE-endorsed temporary works before heavy demolition begins. Getting this wrong can mean structural instability, serious accidents, project delays, enforcement action, or costly damage claims from adjacent property owners.
A compliant demolition safety plan in Singapore always combines three elements: an engineered demolition sequence that accounts for changing load paths at every stage, party wall and neighbour protection works designed to prevent damage to existing structures, and PE-endorsed temporary works drawings with corresponding method statements and monitoring provisions.
This article focuses on buildings commonly encountered in Singapore redevelopment-terrace houses, semi-detached homes, shophouses, and low-to-mid-rise commercial or industrial buildings. It does not cover explosive demolition or mega infrastructure implosions. The target audience is demolition contractors under BCA scrutiny, developers facing tight programmes near party walls, and project teams who need clarity on when a Singapore PE or authority clearance is required.
By the end of this article, you will:
-
Understand what a structural demolition design safety plan must contain in Singapore.
-
Learn how to sequence demolition to prevent unplanned collapses and damage to adjoining buildings.
-
See how to design and justify party wall and neighbour protection works-shoring, needling, bracing.
-
Know when PE endorsements are required for temporary works and how AEC Technical Advisory can support.
-
Get a practical checklist to brief your engineer and site team before starting demolition.
Throughout the article, we reference where diagrams, sequence drawings, and shoring sketches can illustrate each concept-visual aids that are essential for site briefings and authority submissions alike.
Understanding Structural Demolition Design Safety Plans
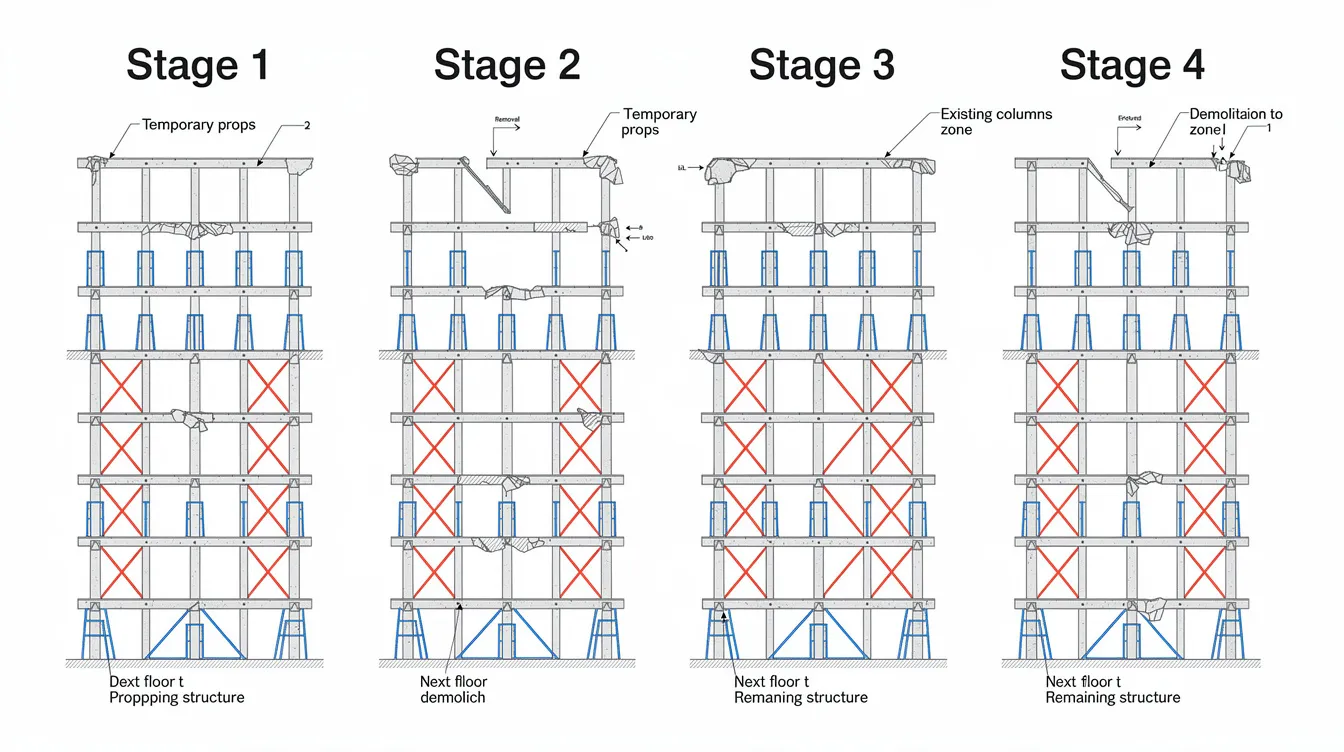
A structural demolition design safety plan is an engineered document-or set of documents-that defines how a building’s structure will be dismantled in a controlled, staged manner while maintaining the safety of workers, the public, and neighbouring properties at every step. In Singapore, BCA and Workplace Safety & Health (WSH) expectations require that these plans go far beyond listing equipment and labour: they must demonstrate, through calculations and drawings, that the remaining structure is stable after each removal stage and that temporary works are adequate to carry redistributed loads.
Demolition involves reversing the construction processes under unstable conditions. Unlike construction, where each new element adds strength, every element removed during demolition weakens what remains. That is why a demolition plan is not simply a method statement-it is an engineering exercise that analyses how load paths change, where temporary support is needed, and what monitoring must be in place to detect unexpected movement before it becomes catastrophic.
In Singapore, such plans are usually prepared or endorsed by a Professional Engineer (PE) in civil/structural engineering, especially for multi-storey buildings, party wall situations, or projects involving heavily loaded industrial structures. The plan normally integrates three pillars: (1) structural sequencing, (2) protective and temporary works, and (3) monitoring and emergency provisions. A structural demolition design requires a comprehensive safety and risk management plan that ties all three together.
Core Components of a Demolition Design Safety Plan
A complete structural demolition design safety plan should contain several tightly coordinated components. Each one addresses a distinct risk, and omitting any single element can compromise the entire demolition process. Demolition plans must be prepared by certified architects or engineers who understand both the existing structure and the forces at play during dismantling.
The core components include:
-
Pre-demolition structural survey and documentation – as-built drawings (or measured site verification where originals are unavailable), crack mapping, material condition assessment, and neighbour condition surveys. Pre-demolition engineering surveys evaluate structural condition and potential collapse risks before any work begins.
-
Engineered demolition sequence drawings – clear step-numbered diagrams showing what is removed at each stage, with corresponding notes on load path changes. The demolition methodology should detail the physical order of deconstruction operations.
-
Temporary works design – propping, shoring, needling beams, façade retention, scaffolding interfaces, and temporary platform arrangements, all calculated for actual loads including debris and equipment.
-
Party wall and neighbour protection details – access arrangements, monitoring points, and protective measures. Provisions for adjacent structures are necessary to prevent damage during demolition.
-
Risk assessment and method statement (RAMS) – linking each demolition step to potential hazards and control measures, including personal protective equipment protocols vital for worker safety in demolition environments.
-
PE endorsements and authority submission requirements – BCA demolition works plan submissions, SCDF clearances where fire walls are affected, and local planning approvals if façade retention is involved.
-
Inspection, monitoring, and stop-work criteria – defined trigger levels (e.g., halt work if cracks widen beyond 0.3 mm), hold points for PE or RE review, and emergency action plans that define rapid evacuation routes and safety communication protocols.
-
Utility shut-off plans – ensuring safe disconnection of all active utility services before demolition, coordinated with the staged sequence.
-
Hazardous materials abatement – identification and protocols for removing toxic substances such as asbestos, lead paint, or contaminated soils prior to structural demolition.
A flow diagram showing how these components fit together-from survey through authority approval to site execution-is a recommended visual aid for both internal team briefings and BCA submissions.
Regulatory and Professional Context in Singapore
Structural demolition in Singapore is governed by multiple overlapping frameworks. The Building Control Act and Building Control Regulations 2003 require submission of detailed demolition works plans, design calculations, impact assessments, and temporary works documentation. SS 557:2010 (Code of Practice for Demolition) stipulates that demolition plans must be based on a detailed survey and must maintain structural stability of the building and neighbouring structures at all stages. The WSH Act imposes occupational safety duties on all parties, and accident investigations also focus on legal violations under the OSH Act, while NEA regulates noise and vibration. A demolition permit is required for buildings above a certain scale, and demolition companies must comply with the relevant OSH provisions. In overseas comparisons, South Korea regulates the demolition process under the BM Act.
Demolition projects involve multiple stakeholders including owners and contractors, each with defined responsibilities:
-
Owner / developer – appointing a competent demolition contractor and PE; submitting the demolition permit application to authorities; coordinating with neighbours and insurers. Project owners bear overall responsibility for ensuring compliance.
-
Demolition contractor (main contractor) – executing works strictly according to the endorsed plan; holding daily briefings and site inspections as good practice; supervisors are responsible for controlling demolition work on-site.
-
Professional Engineer (PE) – designing and endorsing the demolition sequence and temporary works; carrying professional indemnity responsibility; playing a key role in accident prevention through design review, sequencing, and temporary works adequacy. The PE plays a critical role as the competent person who certifies structural adequacy at each stage.
-
Architect / Qualified Person (QP) – coordinating with redevelopment design, party wall agreements, and authority submissions. A certified architect must prepare the demolition plan in coordination with the PE.
Common triggers for mandatory PE involvement include: buildings of more than two to three storeys, party wall or shared foundations, basement demolition, heavily loaded industrial structures, or heavily deteriorated RC frames. Under BCA’s Enhanced Requirements Circular (September 2022), “applicable buildings”-those more than five storeys or more than 40 years old (excluding residential landed houses)-trigger enhanced demolition submissions including accurate as-built plans, structural stability assessments, strict top-down sequencing, and impact assessments on neighbouring structures. External inspectors ensure compliance with safety measures during demolition as an additional safeguard.
Most failures arise not from missing documents, but from poor structural sequencing and inadequate temporary works design-the subjects of the next two sections.
Structural Sequence Design for Safe Demolition
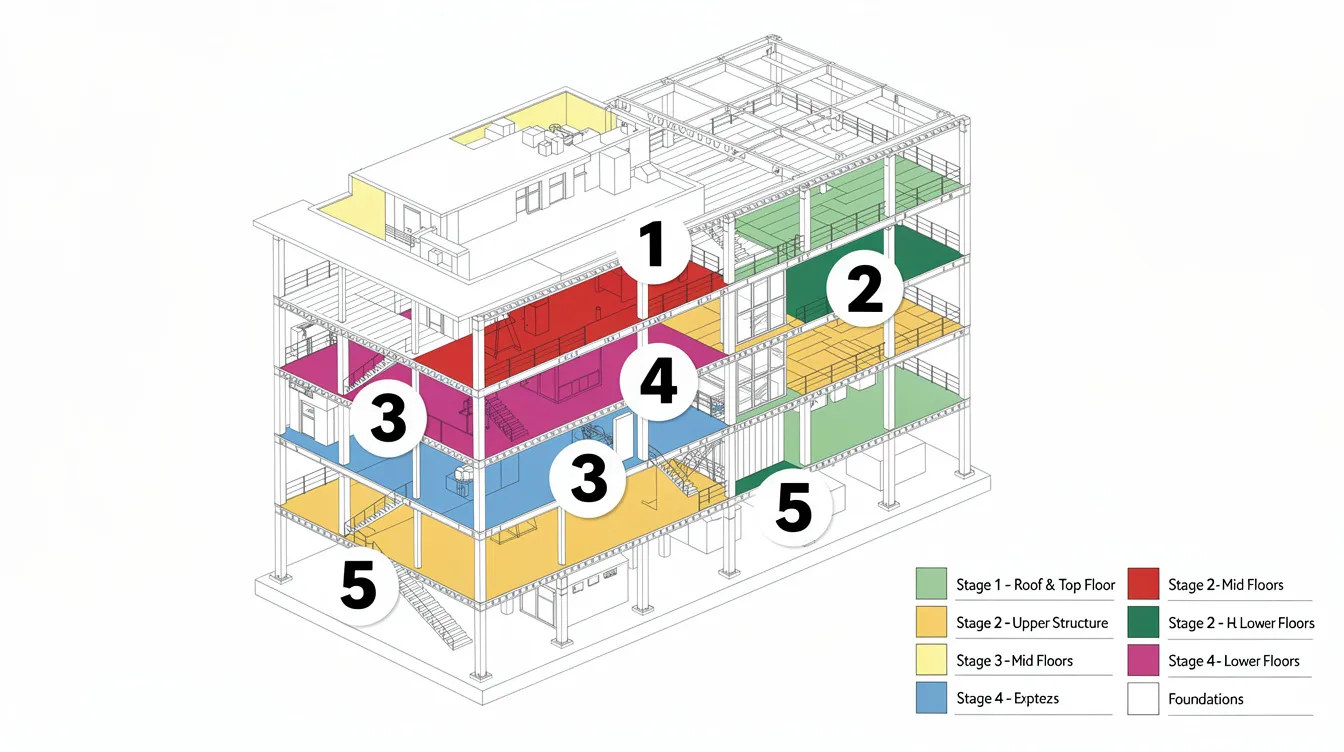
The demolition sequence is where engineering theory meets physical reality. Understanding the load path at each stage is central to safe demolition: every beam cut, every slab removed, every wall taken down changes how the remaining structure carries gravity, wind, and incidental loads. Get the sequence wrong, and a structure that stood safely for decades can collapse in seconds.
Sequence design breaks the building into manageable “stability zones” and plans how each zone is dismantled while maintaining alternate load paths for the remaining structure. Demolition designs must assess and maintain stability at every critical stage of work. Sequence diagrams, 3D model screenshots, or annotated floor plans are powerful visual tools here-both for PE review and for communicating safe vs unsafe approaches to site teams.
Principles of Structural Demolition Sequencing
The following core principles govern how a competent person develops a structural demolition sequence, and that sequence must align with the wider construction process on site, especially where demolition interfaces with redevelopment preparation. Each principle directly reduces the risk of progressive collapse, structural instability, or damage to neighbouring properties:
-
Top-down approach for conventional RC and steel frames – remove the roof and upper floors first, working downward to limit debris impact loads on lower floors and reduce the risk of progressive collapse. This is the standard method for controlled demolition of multi-storey buildings.
-
Maintain global stability – keep key bracing elements, shear walls, and lateral-resisting frames in place until replacement temporary bracing is installed. Never leave a structure without adequate lateral resistance.
-
Avoid undermining supports – never remove lower-level columns, walls, or slabs before the loads above are safely redistributed or propped. This principle is closely related to the load path analysis in the PE’s design.
-
Separate structures with different behaviour – treat extensions, link bridges, and annexes with their own sequences and engineered cut-off details. Mixed structural systems (e.g., steel roof on RC frame) require separate staging.
-
Control eccentric demolition – avoid unbalanced removal that creates torsion or lateral instability, especially in narrow shophouses and terraces where floor plates are long and slender.
-
Coordinate with utilities and services – ensure the sequence ties into staged isolation of M&E, gas, and fire protection systems. The demolition plan must outline fire prevention measures and emergency response arrangements.
Developing a Step-by-Step Demolition Sequence
To illustrate proper planning, consider a typical 3–4 storey RC shophouse with party walls-a common scenario in Singapore redevelopment. A step-by-step demolition sequence for this building type might proceed as follows:
-
Site reconnaissance and structural survey – identify beam directions, wall thicknesses, slab spans, foundation type, and any illegal or undocumented alterations. Record all findings with photographs and measured drawings.
-
Define demolition zones and stability-critical members – the PE’s structural notes should identify which columns, walls, and beams are essential for maintaining stability at each stage, and which can be removed without additional support.
-
Develop the high-level sequence – typically roof → 3rd floor → 2nd floor → 1st floor → foundations, consistent with top-down principles. Each floor stage is a discrete phase with its own hold point.
-
Insert intermediate sub-steps for risky operations – slab saw-cutting around the party wall, removal of stair flights, and careful dismantling of cantilevered elements each require separate, detailed instructions within the broader sequence.
-
Coordinate temporary works installation and removal within the sequence – for example, props must be in place before wall demolition in the adjacent bay, and scaffold must be tied to stable elements before edge protection is relied upon, with these measures matched to the planned construction activities at that stage, including plant movement and debris handling.
-
Check plant access and reach at every stage – verify crane or excavator positions, and confirm that slab and temporary platform loading capacities can sustain the machine weight plus accumulated debris. Working platforms must be checked by the PE before heavy equipment is positioned on elevated floors.
-
Build in hold points for PE or RE inspection – before proceeding to the next major step, the PE or resident engineer verifies that as-built conditions match assumptions, temporary works are correctly installed, and monitoring readings are within limits. Monitoring and re-evaluation procedures update safety plans as demolition progresses.
Photographs or annotated drawings of numbered sequence plans are strongly recommended for the eventual site briefing-they ensure that every supervisor and plant operator understands exactly what “compliant” looks like at each stage.
Accounting for Complex or Degraded Structures
Singapore’s older building stock-pre-1980s shophouses, industrial factories, and early HDB-era commercial buildings-presents particular challenges for demolition sequence design. As-built drawings may be unreliable or entirely absent. Structures with corrosion, fire damage, undocumented alterations, or soft storeys need additional staging, conservative assumptions, and contingencies built into the sequence.
In heavily degraded structures, members may not sustain the back-propping loads that a standard top-down sequence assumes. The PE may need to plan exploratory openings and material testing before finalising the demolition design. In some cases, sequences switch from conventional top-down to hybrid methods-for example, partial mechanical breakdown combined with cut-and-lower techniques using diamond wire-sawing.
A real-world example illustrates the complexity: the demolition strategy for a 29-storey office building with mega transfer beams (each approximately 7.5 m deep, supporting around 3,000 tons of dead load above) required “delayed destressing” rather than destressing at the start, to maintain structural integrity and manage temporary works costs. While this is larger than the typical Singapore shophouse, the underlying principle is the same: the sequence must be designed around the actual structural behaviour, not assumed from standard templates.
Demolition should involve continuous structural oversight to prevent accidental collapses, especially where conditions differ from assumptions. Before-and-after photos or sketches showing how real-world defects influence the safe sequence are valuable inclusions in any demolition plan review.
Once the sequence is defined, the next critical layer is protecting party walls and neighbours from the effects of that sequence.
Party Wall Protection and Neighbouring Property Safety
In Singapore’s dense urban landscape-shophouse rows in Tanjong Pagar, landed terraces in Serangoon, flatted factories in Ubi-demolition rarely happens in isolation. Party walls, shared foundations, and buildings separated by mere centimetres create a web of structural interdependency. Demolition near shared walls is high risk: loss of lateral support can cause cracking to the neighbour’s property, settlement from foundation removal can damage finishes and structure alike, and disputes over liability can delay projects for months.
Asset protection for neighbouring properties is not optional-it is both a legal requirement under BCA regulations and a practical necessity. Provisions for adjacent structures are necessary to prevent damage during demolition, and traffic and pedestrian protection plans must manage site access and protect adjacent areas. This section covers how to assess, design for, and monitor party wall risks.
Assessing Party Walls and Shared Structures
A structured assessment approach is the foundation of effective party wall protection. Before any demolition activities begin, the PE and survey team should:
-
Survey wall material, thickness, height, and condition – determine whether the party wall is brick infill, reinforced concrete, or composite construction. Record dimensions and note any deterioration such as spalling, moisture damage, or cracking.
-
Identify whether the party wall is load-bearing for both properties – or whether it acts only as a dividing wall. This distinction fundamentally changes the temporary works required.
-
Check existing support conditions – map where floor joists, roof rafters, or RC slabs bear into the wall; identify steel beams pocketed into masonry; note any elements from the neighbour’s side that depend on the wall for support.
-
Document existing defects – long-standing settlement cracks, water ingress, past strengthening or underpinning works. High-resolution photographs and annotated elevation drawings form the baseline for any future damage claim assessment.
-
Agree access with neighbours – for internal inspection and monitoring point installation where possible. Pre-condition survey reports with dated photographs should be shared and acknowledged by neighbours or MCSTs.
This survey work is essential for the PE to design appropriate protection. Without it, assumptions about wall capacity and condition are guesswork-and guesswork during demolition leads to serious accidents.
Designing Protection and Temporary Support for Party Walls
Once loads and vulnerability are understood, the PE designs temporary works to keep the party wall stable throughout the demolition process and into early reconstruction. The temporary works designer must account for both static loads (self-weight of wall, floors bearing on it) and dynamic loads from demolition activities (vibration, impact, debris accumulation).
Typical protective measures include:
-
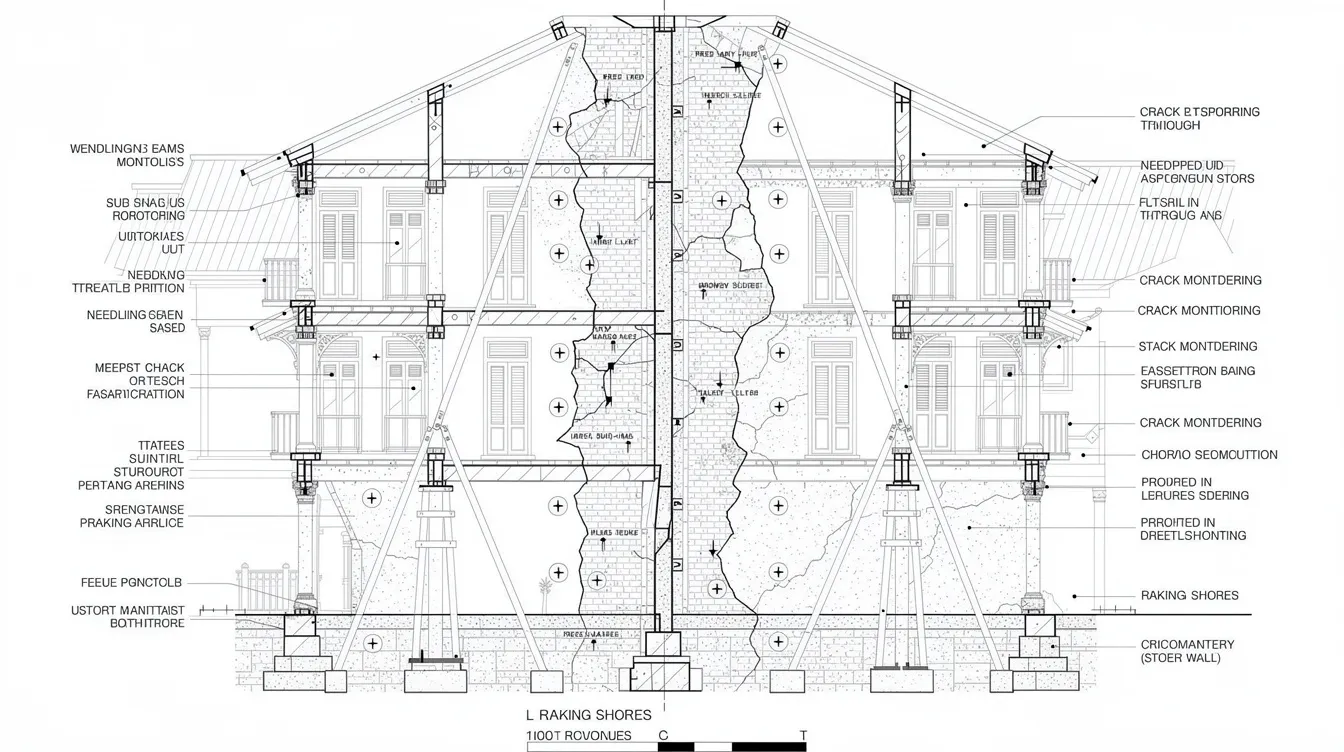
Needling beams and props – to temporarily support neighbour floors that bear into the party wall while your side is demolished. These must be designed for the actual imposed loads and checked for bearing capacity at both ends.
-
Raking shores, flying shores, or façade retention frames – to brace tall, slender walls when the adjacent structure is removed. Flying shores span between buildings; raking shores provide angled support from ground level. Façade retention is preferred where heritage conservation requirements apply.
-
Local underpinning or staged removal of strip footings – to avoid sudden loss of support under shared walls. Budget for underpinning should be factored into the project cost plan from tender stage.
-
Catch platforms, hoardings, and debris screens – along the common boundary to prevent falling materials from entering neighbouring property. Exclusion zones protect workers and the public from falling debris during demolition.
-
Protective coverings for services, glazing, and roofs of neighbours – coordinated with their owners and insurers.
A simple before-and-after sketch in the demolition plan-showing the original shared wall, then the same wall shored and needled prior to demolition of your side-is invaluable for communicating the approach to contractors, neighbours, and authorities.
Monitoring and Communication with Neighbours
A robust demolition safety plan includes ongoing monitoring and a clear communication protocol with all affected neighbours. This is not merely good practice-it is a practical measure that reduces disputes, protects assets on both sides of the boundary, and provides early warning of problems. Communication plans should involve reliable methods for emergency contact during demolition.
Key monitoring and communication elements include:
-
Pre-condition survey reports – with dated photographs shared and formally acknowledged by neighbours or their representatives.
-
Monitoring regime – crack gauges, prisms, inclinometers, or tell-tales installed on key party walls and adjacent structures, inspected on a regular basis and after significant changes in demolition stages.
-
Trigger levels and response actions – clearly defined and documented. For example: stop work if crack width increases by more than 0.3 mm; call the PE for immediate review if tilt readings exceed a specified threshold; evacuate if vibration levels breach NEA/WSH limits.
-
Communication protocol – who contacts the neighbour, how quickly, and what information is provided if monitoring triggers are breached or if visible damage is observed.
|
Trigger Parameter |
Watch Level |
Alert Level |
Stop-Work Level |
|---|---|---|---|
|
Crack width increase |
0.1 mm |
0.2 mm |
> 0.3 mm |
|
Wall tilt |
1:1500 |
1:1000 |
> 1:750 |
|
Peak particle velocity (vibration) |
3 mm/s |
7 mm/s |
> 15 mm/s |
|
Settlement |
3 mm |
8 mm |
> 15 mm |
Most of these party wall protection measures are implemented as temporary works structures, which in Singapore typically require PE design and endorsement-the subject of the next section.
Temporary Works Design and PE Endorsements Before Heavy Demolition
Temporary works in the demolition context encompass every structure erected to provide access, support, or protection during dismantling: propping, shoring, scaffold systems, temporary platforms, hoardings, catch fans, covered walkways, and temporary foundations for heavy plant. Temporary works include scaffolding, formwork, and shoring-all of which must be designed to withstand foreseeable loads, including the dynamic effects of demolition equipment and falling debris. Temporary works are essential for worker safety during construction and demolition alike.
In Singapore, construction temporary works used in demolition are subject to PE design and BCA scrutiny under the Building Control (Temporary Buildings) Regulations 2018. Temporary works failures are a leading cause of accidents on demolition sites-and the consequences extend beyond the immediate work site to neighbouring properties, public areas, and the contractor’s operating companies.
Types of Temporary Works Common in Demolition Projects
The following types of temporary works structures are commonly required in demolition projects:
-
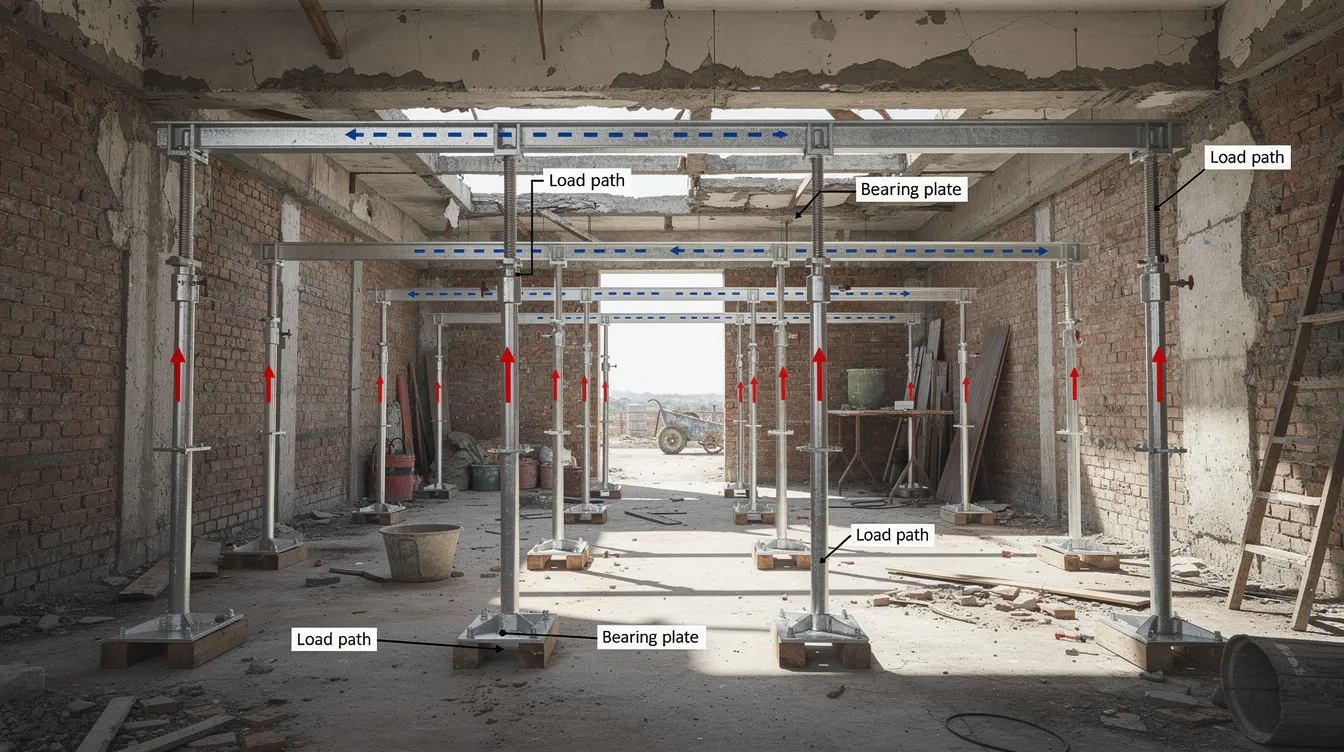
Internal and external propping systems – to support slabs, beams, or roofs while bearing walls or columns are removed. Props must be founded on adequate bearing (checked by PE) and must be self supporting or braced against lateral displacement.
-
Raking/flying shores and façade retention frames – to keep masonry façades and party walls stable during and after demolition of the attached structure. These are critical where conservation guidelines require façade retention.
-
Scaffold systems integrated with demolition platforms – including loading bays and catch fans for debris containment. Scaffold must be designed for the actual demolition loads, not just standard construction stage requirements.
-
Temporary edge protection, barriers, and covered walkways – for public and worker safety at the site perimeter. These must ensure safety for pedestrians and provide access for emergency services.
-
Temporary foundations and bracing for heavy plant – e.g., mini excavators on elevated slabs or cranes on backfilled ground. The temporary platform and its foundations must be checked for the combined weight of machine, operator, and accumulated debris.
Photographs or 3D renders of typical shoring frames and scaffold-propping combinations should be included in the plan to help site crews visualise the intended arrangements.
Role of the Professional Engineer, Temporary Works Coordinator, and Endorsement Process
A Singapore PE in civil/structural engineering plays a crucial role in demolition temporary works. The PE’s involvement typically includes:
-
Reviewing existing structure and demolition sequence to identify where temporary supports are required-essentially performing a demolition plan review before any structural element is touched.
-
Preparing or checking design calculations – detailing load paths, design loads (including dynamic effects and impact), and allowable ground/slab bearing capacities. Temporary works must be designed to withstand foreseeable loads per BS 5975 guidelines for managing temporary works and local standards.
-
Issuing signed drawings and calculations – and where applicable, endorsing submission documents to BCA or other authorities. Understanding how much PE endorsement costs helps contractors budget accurately from tender stage.
-
Conducting or delegating critical stage inspections – and issuing site memos if conditions differ from design assumptions. Temporary works require regular inspections by competent persons to ensure ongoing adequacy.
Before approaching a PE, contractors should prepare: structural survey information, proposed demolition method and sequence, machinery weights and positions, site constraints, programme dates, and neighbour details. Providing this information upfront avoids redesign, delay, and additional fees. A designated temporary works coordinator within the contractor’s team should manage the interface between the PE, site supervisors, and the temporary works register-the log that tracks every temporary structure from installation through loading to removal.
AEC Technical Advisory offers this end-to-end PE service, from concept temporary works schemes through detailed design and approvals to on-site inspections.
Comparing Common Temporary Works Options
Choosing the right temporary works system depends on the building type, height, access, and programme. The table below compares two common options for propping and shoring in demolition projects:
|
Criterion |
Traditional Timber Shoring |
Modular Steel Propping System |
|---|---|---|
|
Speed of installation |
Slower; requires skilled carpentry on site |
Faster; standardised components, quick assembly |
|
Adjustability |
High flexibility in non-standard geometries |
Adjustable within set increments; excellent for regular spans |
|
Capacity and predictability |
Variable; timber grade and moisture affect strength |
High; factory-tested components with known capacities |
|
Suitability for tight shophouse sites |
Good for irregular spaces and limited headroom |
Requires minimum clearances; heavier to manoeuvre |
|
Typical need for PE design |
Required for significant loads; often simple temporary works for light applications |
Almost always PE-designed due to higher loads and reuse implications |
For low-rise shophouse demolition with tight access, timber shoring may offer more flexibility, but modular steel systems provide greater confidence in load capacity and are preferred by most PEs for multi-storey or heavily loaded situations. The final selection should always be confirmed by the temporary works designer based on site-specific conditions.
Even the best temporary works designs can fail if common on-site challenges are not anticipated and managed-a subject addressed next.
Common Challenges in Structural Demolition Safety Planning (and How to Solve Them)
Most demolition incidents stem from a predictable set of issues: incomplete information, field deviations from the endorsed plan, programme pressure, and poor communication. Best practices for demolition safety include daily briefings and site inspections, but prevention starts much earlier-during the planning and design phase. The following problems are consistently encountered on Singapore demolition sites, each with practical, actionable solutions.
Problem 1: Demolition Starts Before Demolition Plan Review and PE-Endorsed Plans Are Finalised
The scenario is familiar: the contractor is under programme pressure and begins “light hacking” or partial removal before the PE has finalised and endorsed the demolition sequence and temporary works. What starts as non compliance with proper planning can quickly escalate to removal of structural elements without adequate support, risking collapse.
-
Adopt a strict internal policy: no structural elements are removed until PE drawings and method statements are issued and formally briefed to site teams. This is a legal requirement, not a suggestion.
-
Use a clear demarcation-only non-load-bearing finishes may be removed pre-endorsement. Train workers to distinguish between finishes and structure. The Tanjong Pagar collapse in 2023, which killed a worker and was attributed partly to failure to follow the approved demolition process, is a stark reminder of what happens when this discipline breaks down.
-
Build realistic lead time for engineering and authority submissions into the tender and master programme. Engaging the PE early is always faster than rushing a retrofit after problems emerge on site.
Problem 2: Site Deviations from the Designed Sequence
Plant operators or supervisors sometimes change the order of removal to “save time” or suit equipment reach, introducing structural instability that the PE’s design did not account for. These deviations are a leading cause of prevent accidents failures.
-
Hold mandatory toolbox briefings with printed sequence diagrams-including photographs-before each major stage. Supervisors and operators must understand not just what to do, but why the sequence matters.
-
Empower a site engineer or workplace safety and health officer to stop demolition work if the actual sequence differs from the endorsed drawings. Any change requires the PE’s written approval.
-
Include photographic step-by-step examples in method statements so operators can visually confirm what “compliant” looks like at each stage. Demolition accidents accounted for 740 out of 25,647 incidents in South Korea in 2023, and in 2023, demolition-related fatalities increased by 21.1% in South Korea-underscoring how critical strict sequence adherence is worldwide.
Problem 3: Unknown or Hidden Structural Conditions
Unexpected beams, corroded reinforcement, or undocumented openings can invalidate original design assumptions. In Singapore’s older stock, as-built drawings are frequently unreliable-a safety concern that must be addressed through careful planning and conservative engineering.
-
Plan early exploratory openings and material tests before finalising the demolition design, especially in pre-1970s buildings. This is an investment in safety, not an unnecessary cost.
-
Allow contingency time and budget for design revision once hidden conditions are discovered. A minimum 15–20% contingency is prudent.
-
Use conservative assumptions for critical structural elements where information cannot be confirmed, as advised by the PE. Accident investigation reports in South Korea are not publicly released, making learning from overseas incidents difficult-all the more reason to err on the side of caution locally.
Problem 4: Managing Noise, Vibration and Public Safety Constraints
Tight urban sites in Singapore often face NEA noise limits, vibration limits, and public right-of-way risks that conflict with “ideal” demolition sequences. These safety concerns require creative engineering solutions rather than shortcuts.
-
Coordinate with the PE to choose lower-vibration techniques-wire-sawing, diamond cutting, and cut-and-lift methods-in critical locations near party walls or sensitive neighbours, with suitable temporary works designed for these methods.
-
Phase noisy works into permitted hours and design screening or encapsulation measures to reduce disturbance. The Gwangju demolition collapse in 2021, which resulted in 9 fatalities, highlighted how inadequate planning around demolition constraints can lead to catastrophic outcomes.
-
Design robust covered walkways and crash decks where public footpaths or roads are adjacent, endorsed by a PE. These must protect workers and the public alike, and provide safe access for emergency services.
A well-engineered plan that anticipates these issues forms a strong basis for safe execution, ensure compliance with BCA requirements, and protection of the contractor’s professional reputation.
Conclusion and Next Steps
Structural demolition design safety plans integrate three inseparable elements: engineered sequence design, party wall and neighbour protection, and PE-endorsed temporary works. Omitting any one of these significantly raises the risk of collapse, damage to existing structures, enforcement action, and potential legal liability. In Singapore’s dense built environment-where party walls are common, older buildings may hide unknown defects, and BCA enforcement has tightened since the 2022 Enhanced Requirements Circular-proper planning is not optional.
Safe demolition is an engineering exercise, not just “hacking and carting away.” Every removal changes the structural behaviour of what remains, and the plan must account for these significant changes at every stage. Demolition should involve continuous structural oversight to prevent accidental collapses-from first survey to final footing removal.
Your immediate next steps:
-
Compile existing structural information, neighbour details, and programme constraints for your project-including any available as-built drawings and condition records.
-
Engage a qualified civil/structural PE early to develop a staged demolition sequence and temporary works concept, ensuring temporary works procedures are in place before any structural element is touched.
-
Coordinate with neighbours and authorities on required surveys, protection measures, and approvals-including BCA, SCDF, NEA, and LTA where applicable.
-
Conduct a full site briefing with visual aids (drawings, photographs, sequence diagrams) before starting structural demolition. Ensure every supervisor and operator understands the endorsed plan.
AEC Technical Advisory supports demolition contractors and redevelopment teams with structural surveys, demolition sequencing, party wall protection design, temporary works PE endorsements, and authority submissions. Whether you are demolishing a two-storey terrace or a multi-storey industrial building, our engineers provide the design, endorsement, and site support needed to ensure safety and compliance.
Related topics you may want to explore include temporary works design for the construction phase, façade retention in conservation areas, and structural inspection before redevelopment.
Practical Checklist and FAQs on Structural Demolition Design Safety Plans
This section is a quick-reference resource you can screenshot, print, or share with your project team. Keep it on site during demolition activities.
Quick Pre-Demolition Checklist
-
☐ Have you completed a structural survey and obtained as-built drawings (or equivalent site measurements)?
-
☐ Is there a PE-endorsed demolition sequence drawing covering all structural elements and hold points?
-
☐ Are temporary works (props, shoring, scaffold interfaces, platforms) designed and endorsed by a PE, with a current temporary works register?
-
☐ Have you documented and photographed neighbour / party wall conditions with signed acknowledgement where possible?
-
☐ Are monitoring points, trigger levels, and response actions clearly defined and communicated to the site team?
-
☐ Has the full demolition method statement-including risk assessment-been briefed to supervisors, plant operators, and WSH personnel?
-
☐ Are authority approvals and notifications (BCA, SCDF, NEA, LTA where applicable) in place before structural works start?
-
☐ Has a utility shut-off plan been prepared and coordinated with relevant agencies?
-
☐ Are emergency action plans, evacuation routes, and communication protocols established and tested?
-
☐ Has hazardous materials abatement been completed where required?
Frequently Asked Questions
When does a demolition project in Singapore legally require a PE-endorsed design safety plan? Any demolition involving structural elements-load-bearing walls, columns, beams, slabs-should have PE involvement. Under BCA’s Enhanced Requirements Circular, buildings more than five storeys or more than 40 years old (excluding residential landed houses) are “applicable buildings” that mandate enhanced PE-endorsed submissions. Party wall situations, shared foundations, and basement demolition also trigger mandatory PE involvement regardless of building height.
Can a demolition contractor prepare the sequence themselves and ask a PE to “rubber stamp” it? No. A PE carries professional indemnity liability for every drawing and calculation they endorse. The PE must independently verify that the proposed sequence maintains structural stability at every stage, that temporary works are adequate, and that monitoring provisions are sufficient. A competent PE will not endorse a plan they have not personally reviewed or designed. The project owner submits a demolition permit application to authorities, and KALIS reviews demolition plans before permits are issued-ensuring external scrutiny of the PE’s work. As an overseas comparison, South Korea regulates the demolition process separately under the BM Act. In that same overseas context, accident investigations focus on legal violations under the OSH Act rather than Singapore requirements.
How early in the redevelopment timeline should I engage a structural engineer for demolition planning? Engage the PE as soon as the decision to demolish is confirmed-ideally during feasibility or early design, and no later than three to four months before planned demolition start. Early engagement allows time for structural surveys, exploratory works, neighbour coordination, authority submissions, and temporary works design without compressing the programme. This is especially important when reconstruction rules affect the scope.
What information does AEC Technical Advisory typically need to start on a demolition design safety plan? We typically need: existing structural drawings or site measurements, site photos, details of neighbouring properties and party walls, the proposed construction project timeline, any known defects or alterations, intended demolition method and equipment, and the contractor’s programme. The more complete this information, the faster we can deliver an endorsed plan.
How are party wall disputes and damage claims reduced by having a formal demolition safety plan? A formal plan includes pre-condition surveys (with dated photos acknowledged by neighbours), designed protection measures, and continuous monitoring with documented trigger levels. This evidence trail demonstrates that the contractor took all reasonable steps to protect assets and shield assets of neighbouring owners-significantly reducing creditor claims and disputes. Without this documentation, the contractor and project owners are exposed to potential legal liability with limited defence.
Can the same PE handle both demolition temporary works and subsequent permanent works design? Yes. In fact, having the same PE manage both the demolition and the subsequent construction phase often improves coordination-particularly where party wall protection, temporary foundations, or retained elements carry through from demolition into new construction. AEC Technical Advisory routinely provides this continuity across the full rebuilding lifecycle.
Contact AEC Technical Advisory with your drawings and site photos for an initial review. Whether your project is a single shophouse or a multi-building redevelopment, we can advise on what your demolition design safety plan needs to contain-and deliver the PE endorsements that keep your project safe, compliant, and on programme.