
Introduction
Selective pallet racking is the most widely used warehouse storage system worldwide, providing direct access to every pallet position through single-deep configurations supported by vertical uprights and horizontal beams. When these racking systems extend to heights of 10–12 meters in high-bay warehouses, the structural demands on baseplates, anchor bolts, and concrete slabs escalate dramatically-making Professional Engineer (PE) design verification not just advisable but essential for safe warehouse operations.
This article covers the full scope of PE design verification for industrial selective racking systems in high-bay warehouses: from load transfer mechanics and anchor bolt pull-out calculations to slab point-load analysis and regulatory compliance under Singapore’s Building and Construction Authority (BCA) framework and AS 4084:2023. It is written for warehouse operations managers, facility engineers, and logistics professionals who need to understand what structural verification entails and why it protects both personnel and capital investment. Topics outside selective racking-such as automated storage and retrieval systems or mobile pallet racking on mobile bases-fall beyond its primary scope.
PE verification confirms that a selective pallet racking system meets AS 4084:2023 structural performance standards and Singapore BCA requirements by validating that every load path-from palletized goods through beams, upright frames, baseplates, and anchors into the concrete slab-performs safely under all design load combinations, including forklift impact and seismic forces.
After reading this guide, you will understand:
-
How vertical, horizontal, and dynamic loads transfer through selective racking into the warehouse slab
-
Anchor bolt design requirements including pull-out resistance, embedment depth, and spacing constraints
-
Slab point-load capacity verification methods and minimum specification thresholds
-
The step-by-step PE certification process and documentation needed for BCA structural plan submission
-
Common structural deficiencies and the engineering solutions that resolve them
Understanding Industrial Selective Pallet Racking System
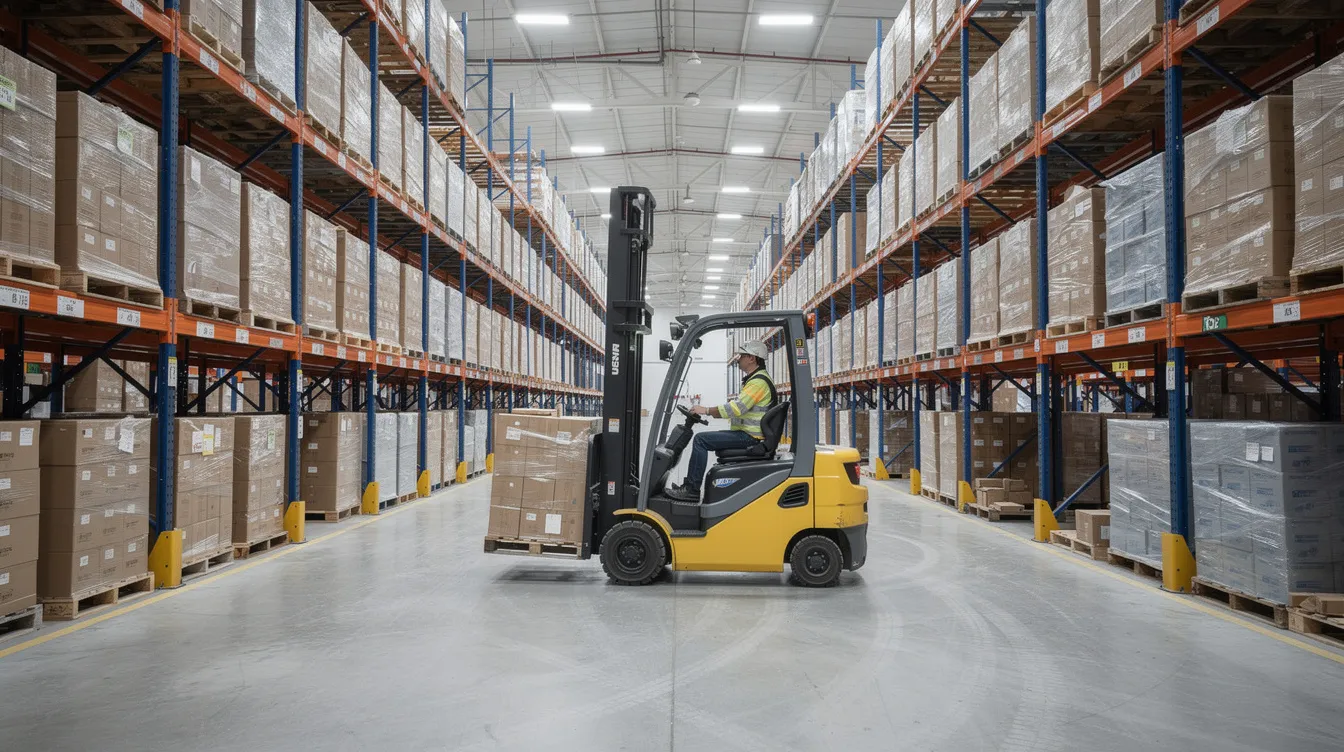
Selective racking refers to single-deep pallet racking systems where each individual pallet is directly accessible from the aisle, eliminating the need to move other pallets to reach stored inventory. From a structural engineering perspective, this racking structure consists of upright frames (vertical uprights with diagonal bracing), horizontal beams that support pallets at multiple levels, baseplates welded or bolted at the foot of each upright, and anchor bolts connecting those baseplates to the concrete slab. It is the most widely used warehouse storage system, and its key features include direct pallet access and flexibility for varied layouts, making selective racking ideal for low to medium volume goods where easy retrieval across many SKUs and high selectivity requirements matter.
For warehouse operations requiring heavy-duty storage solutions, selective pallet racking options scale from standard 6-meter heights to high-bay configurations exceeding 12 meters. At these heights, structural verification becomes critical: the taller the racking system, the greater the overturning moment, the larger the baseplate reactions, and the more demanding the requirements on anchor bolts and slab bearing capacity. It accommodates a wide spectrum of pallet weights and sizes, allowing for diverse inventory storage across multiple beam levels. This flexibility helps operators match the racking solution to specific storage requirements and overall warehouse efficiency.
System Load Characteristics
Every selective pallet racking system must be designed to resist three categories of loading. Vertical loads comprise the dead weight of the racking structure itself plus the live load of stored pallets-often 1,000–1,500 kg per pallet position across multiple levels. Horizontal forces arise from forklift impact (allowing forklifts to operate in multiple aisles introduces collision risk), wind loads on external installations, and seismic lateral forces. Dynamic loading from forklift operations-including the sudden placement or retrieval of pallets and accidental collisions with upright frames-introduces impact factors that amplify static design loads.
These loads do not always act symmetrically. Eccentric or asymmetric loading-one side of a frame carrying more weight than the other-introduces bending moments in beams and transfers additional forces to baseplates and anchors. Understanding these load paths is fundamental: pallet load → beam → upright → baseplate → anchor → slab. Each connection in this chain must be verified to ensure the system performs safely under the worst-case combination of loads.
Critical Connection Points
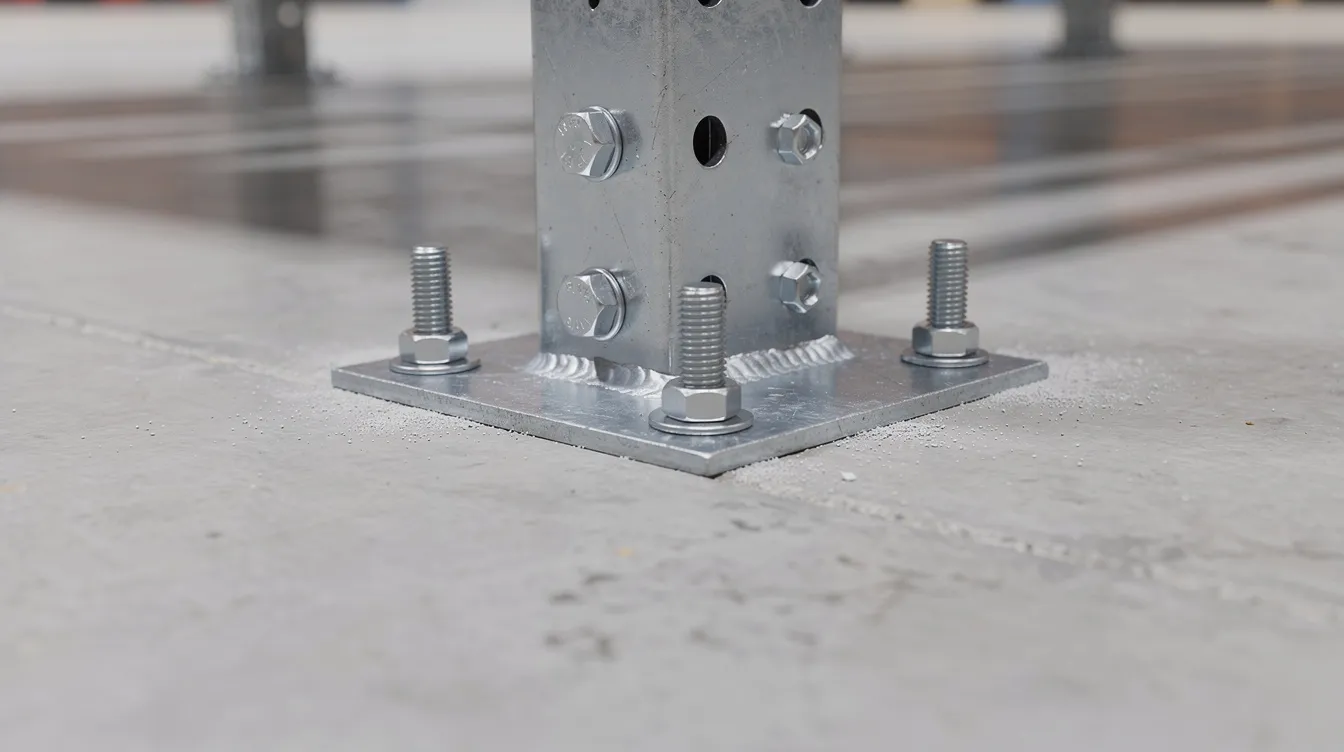
The most structurally significant connections in selective racking are the baseplate-to-slab interface (where all vertical, horizontal, and moment forces ultimately concentrate), the beam-to-upright joint (where beam connectors engage slotted uprights and must resist shear and bending), and the frame bracing connections (providing lateral stability in both cross-aisle and down-aisle directions).
Seismic considerations add another layer: lateral forces from earthquake loading can produce uplift (tension) on anchor bolts at one side of an upright frame while increasing compression on the opposite side. This relationship between load transfer and connection integrity is precisely why each connection point requires individual structural verification-a deficiency at any single point can cascade through the entire racking system.
This understanding of load paths and connection behaviour sets the foundation for the specific design requirements that govern high-bay storage installations.
Structural Design Requirements for High-Bay Double Deep Pallet Racking Storage
Building on the load path mechanics described above, the structural design of high-bay selective racking must satisfy both international standards and Singapore’s regulatory framework. The interaction between these requirements defines the minimum acceptable performance for every component from beam deflection limits to anchor embedment depths.
Load Analysis and Calculations
Structural load analysis follows established frameworks: dead loads (self-weight of the racking structure and permanently fixed components), live loads (stored pallets at their maximum rated weight per pallet position), and imposed horizontal loads including forklift impact forces, wind loads per AS 1170.2, and seismic forces per AS 1170.4. Beam heights in selective racking can be adjusted to accommodate different pallet sizes, but each configuration must be analysed for its specific load distribution.
For high-bay systems, the load calculation must account for the amplified overturning moment that results from horizontal forces applied at height. A forklift impact at the 10-meter level of an upright frame generates substantially larger baseplate reactions than the same impact at 3 meters. Load combinations follow the strength limit state methodology: factored dead + factored live + factored horizontal, with appropriate load factors per the adopted standard.
Safety Factor Requirements
AS 4084:2023 specifies updated structural performance factors and ductility requirements for selective pallet racking design. The standard requires a safety factor of not less than 1.5 against overturning under the worst combination of vertical and horizontal loads. Beam deflection under working load (excluding impact) must not exceed span/180-a serviceability criterion that prevents excessive sag and ensures pallet stability.
The 2023 revision introduced improved seismic mass coefficients and divided the standard into two parts: Part 1 (Design) covering structural analysis, load combinations, and test methods; and Part 2 (Operation & Maintenance) covering inspection regimes, damage assessment, and safe working load (SWL) signage requirements. Anchor pull-out and uplift resistance must account for dynamic loads and seismic forces with safety margins specified in the normative clauses.
BCA and PE Compliance Standards
In Singapore, the BCA structural plan submission process requires all racking installations in high-bay warehouses to include structural calculations signed by a registered Professional Engineer. PE endorsement is mandatory for structural modifications, and design drawings must detail baseplate geometry, anchor bolt layouts, upright frame sections, and all load combinations considered.
Singapore’s regulatory framework does not mandate AS 4084 specifically but requires that designs conform to acceptable structural design standards with PE endorsement. BCA Approved Documents allow either British/Singapore codes or Eurocodes, provided full compliance is demonstrated. Concrete slab standards for heavily loaded industrial floors specify mix strength of RC35/45 or at least 40 MPa, with minimum slab thickness of approximately 200 mm in heavy point-load zones. For industrial floor slabs designed for heavy point loads, reinforcement including mesh and steel fibre assists in crack control and residual tensile strength.
Key compliance points for warehouse operators:
-
All structural calculations must be endorsed by a PE before installation
-
SWL signage must be posted on every racking bay reflecting actual configuration
-
BCA structural calculations must cover all load cases including seismic where applicable
-
Annual inspection by competent persons is required under AS 4084:2023 Part 2
These compliance requirements feed directly into the verification process that a PE must follow to certify a racking installation.
PE Design Verification Process
With the regulatory and technical requirements established, the PE design verification process translates these standards into a systematic engineering workflow. This process applies whenever new selective racking is installed, existing systems are modified, or when operators seek increased storage capacity and a change of use requires reassessment of the existing racking structure.
Step-by-Step Verification Procedure
The PE verification procedure follows six sequential stages, each building on the outputs of the previous:
-
Site investigation and existing slab assessment – Assess concrete slab thickness through coring or construction records; determine concrete compressive strength (target ≥40 MPa for heavy-duty applications); document existing condition including cracks, spalling, and joint locations; measure slab flatness (FF35/FL25 typical, higher for very narrow aisle configurations); identify control and expansion joint positions relative to proposed rack leg locations; review geotechnical reports for subgrade modulus if the slab is on ground.
-
Load calculation and distribution analysis – Calculate expected pallet loads per beam level and total loads per upright frame; determine dead weight contributions from the racking system itself; compute forklift dynamic loads using impact factors; calculate horizontal forces from impact scenarios, seismic loading, and wind (if externally exposed); derive frame reactions at baseplates including vertical compression, uplift tension from overturning moments, and horizontal shear.
-
Anchor bolt design and pull-out resistance verification – Select anchor bolt type (mechanical expansion, adhesive, or through-bolt), material grade (e.g., grade 8.8), and embedment depth (typically 100–150 mm depending on bolt size and loading). Verify pull-out capacity, concrete cone breakout resistance, tensile load capacity, and shear resistance. Confirm bolt spacing and edge distance requirements. In Singapore practice, confining reinforcement (“hairpins”) around bolts and steel plates under bolt heads can increase pull-out capacity. Ensure baseplates maintain minimum clearance of 50–75 mm from control or expansion joints.
-
Baseplate design and bearing stress checks – Determine baseplate dimensions and thickness based on column load and overhang distance (typically limited to 100–125 mm in Singapore to control bending moment in the plate). Verify that bearing stress under maximum vertical load remains within the slab’s allowable compressive capacity. Check biaxial bending in the plate due to load eccentricity. Confirm bolt hole sizing provides adequate tolerance (approximately 10–15 mm clearance all round).
-
Slab point-load capacity verification – Model each rack leg as a concentrated point load on the slab. For slabs on ground, analytical methods such as those by Azzi & Laird (2008) estimate ultimate load capacity based on slab thickness, concrete strength, and subgrade modulus. For elevated slabs, check bending capacity, shear resistance, and punching shear (particularly where rack legs are near slab edges or openings). Finite element analysis provides more refined results for complex geometries. Verify that the effective load distribution area beneath each baseplate keeps bearing pressures within allowable limits-for example, a 200 mm × 200 mm baseplate on a 200 mm thick slab with 40 MPa concrete must be checked against the permissible bearing stress and compared with the calculated reaction force.
-
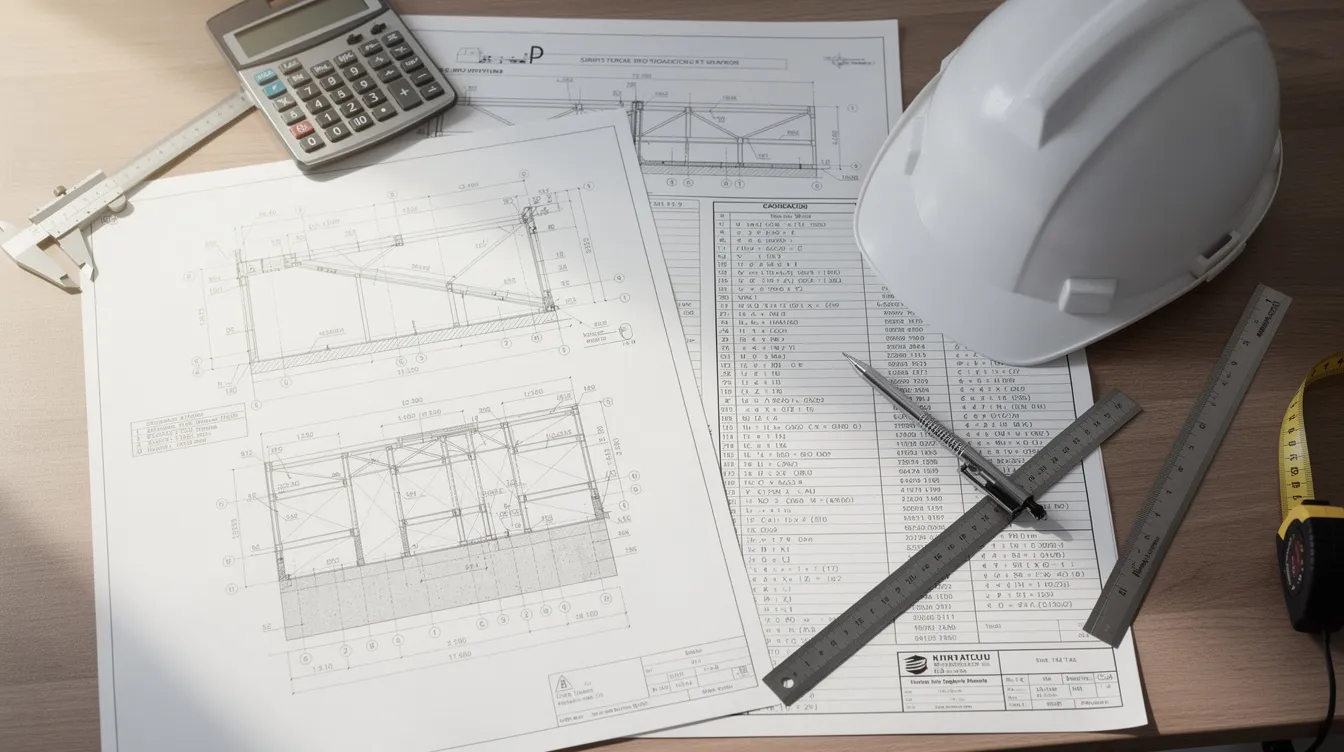
PE certification and documentation – Prepare detailed engineering drawings showing upright frame sections, baseplate and anchor bolt layouts, slab specification, and load combination diagrams. Compile calculation books covering all checks above. The PE signs and endorses all documents. Submit to BCA under the structural plan submission process with all required forms. Establish operational documentation: SWL signage per AS 4084:2023, inspection schedules, and maintenance protocols per Part 2 of the standard.
Verification Methods Comparison
|
Criterion |
Simplified Hand Analysis |
Detailed FEM Analysis |
Site Load Testing |
|---|---|---|---|
|
Accuracy |
Moderate-conservative assumptions |
High-models actual geometry and load paths |
Highest-measures actual performance |
|
Cost |
Lowest |
Moderate to high |
Highest (requires equipment, downtime) |
|
Turnaround time |
1–2 weeks |
2–4 weeks |
1–2 weeks (plus scheduling) |
|
Best suited for |
Standard configurations, preliminary checks |
Complex geometries, non-standard slabs, retrofit projects |
Existing slabs with unknown properties |
|
Regulatory acceptance |
Accepted with appropriate safety factors |
Preferred for non-standard cases |
Supplementary to analytical methods |
|
Slab condition requirement |
Known properties required |
Known properties required |
Can determine unknown properties |
For most standard selective pallet racking installations on new warehouse slabs with verified concrete strength and thickness, simplified analysis with appropriate safety factors satisfies PE certification requirements. FEM analysis for complex steel structure connections becomes necessary when rack configurations are non-standard, slabs have unusual geometry, or when retrofitting existing warehouses where slab properties are marginal.
Understanding which verification method applies helps warehouse managers budget appropriately and anticipate project timelines-but the choice also depends on the specific challenges the project presents.
Common Structural Challenges, Cost Effectiveness, and Engineering Solutions
Real-world warehouse racking projects frequently encounter structural deficiencies that demand engineering intervention. The following challenges represent the most common issues our engineers address in Singapore and the wider region.
Inadequate Slab Thickness for Point Loads
Warehouse slabs originally designed for light storage or general floor space loading (125–150 mm thickness, 25–30 MPa concrete) are typically under-specified for high-bay selective racking point loads. Under concentrated upright reactions of 50–100 kN per leg, thin slabs develop flexural cracking, and joint edges spall under combined racking loads and forklift traffic.
Engineering solutions include installing larger baseplates (e.g., 250 mm × 250 mm instead of 150 mm × 150 mm) with additional steel distribution plates beneath to spread point loads over a wider slab area, reducing localised bearing pressure. For severely under-capacity slabs, localised slab thickening (pad footings cast beneath rack legs) or a bonded concrete topping with steel fibre reinforcement can increase effective thickness to the required 200–250 mm range. In a documented case in Ontario, CA, racking footprints were modified to avoid control joint lines; at intersections where joints crossed baseplate locations, offset columns and larger baseplates were used to gain additional anchor positions while maintaining required spacing from joint lines.
Anchor Bolt Pull-Out Capacity Issues
Anchor bolt failures typically result from insufficient embedment depth, anchors placed too close to slab edges or joints, or concrete with lower-than-specified compressive strength. In existing warehouses, the main trade-off of selective racking is its lower storage density compared to high-density systems, and drive in racking can store up to 75% more pallets than selective layouts, which changes anchor and slab loading patterns, which means rack legs are distributed across more floor space-but each anchor must still resist the full design uplift and shear forces.
Engineering solutions include upgrading from mechanical expansion anchors to adhesive (chemical) anchors that develop higher pull-out capacity in the same embedment depth; increasing the number of anchor bolts per baseplate from two to four; installing confining reinforcement (hairpins and tie bars) in the slab around anchor locations to increase concrete cone breakout resistance; and ensuring minimum edge distances are maintained. Rows are typically separated by wide aisles to allow forklift access, which usually provides adequate clearance from adjacent slab features-but PE verification must confirm this for each specific layout. double deep pallet racking stores two pallets deep, increasing storage capacity while maintaining some selectivity, but it also changes reach-truck and load-assessment assumptions for PE verification.
Seismic Design Compliance Gaps
Existing racking installations designed before current seismic provisions may lack adequate lateral bracing or anchor capacity to resist earthquake-induced horizontal forces. Singapore, while in a low-to-moderate seismic zone, requires consideration of seismic design forces in structural submissions for high-bay racking that forms part of or interacts with the building structure.
Retrofit solutions include adding cross-aisle and down-aisle bracing where absent; upgrading anchor bolts to resist combined tension and shear under seismic load combinations; installing moment-resisting baseplates where frame geometry prevents conventional bracing; and recalculating load combinations with the updated seismic mass coefficient from AS 4084:2023 applied to the stored goods’ weight. In one distribution centre case study (Petzl, Salt Lake City), upright frames were anchored to the warehouse concrete slab via engineered expansion bolts specifically designed to meet seismic requirements and resist forklift impact forces simultaneously.
These challenges underscore why professional engineering involvement from the earliest project stage is not optional-it is the most cost-effective way to prevent failures that are far more expensive to rectify after installation.

Conclusion and Next Steps
PE design verification for high-bay selective pallet racking systems protects warehouse operations against structural failure, regulatory non-compliance, and insurance exposure. The verification process-spanning site investigation, load analysis, anchor bolt design, baseplate checks, slab point-load assessment, and PE certification-ensures that every element in the load path from stored pallets to concrete slab performs safely under all design scenarios. With AS 4084:2023 now establishing more rigorous requirements for both design and ongoing maintenance, the standard of care for warehouse storage racking has permanently increased.
Selective racking is ideal for warehouses with diverse inventory and diverse SKUs; its key characteristics include direct pallet access and support for first in, first out stock rotation. Its modular design allows for easy installation and modification as storage needs evolve. Because of its visibility and accessibility, selective racking simplifies inventory management and auditing. Selective racking is compatible with standard forklifts, and cost effectiveness is one of its main advantages versus other storage systems, including a lower initial cost than drive-in systems. Choosing a racking system depends on product types and inventory turnover, and the right system also depends on storage space constraints and whether perishable goods require stricter first out handling. Compared with other systems, a compact space objective may point operators toward higher-density formats such as double deep pallet arrangements, but with less accessibility than selective racking.
To ensure your high-bay racking installation meets current standards, take these immediate steps:
-
Engage a structural PE experienced in racking system design before finalising any rack layout or procurement
-
Document existing slab conditions including thickness, concrete strength, joint locations, and any visible deterioration
-
Compile load data for all pallet weights, handling equipment specifications, and planned pallet positions per bay
-
Plan the verification timeline allowing 4–8 weeks for engineering analysis, drawing preparation, and BCA submission
-
Establish an inspection programme per AS 4084:2023 Part 2 with annual inspections by competent persons and regular maintenance to ensure continued structural adequacy
For related structural considerations in warehouse environments, explore guidance on loading bay dock leveller pit design, warehouse roof strengthening for solar installations, mezzanine floor structural design, and warehouse fire code requirements.
Additional Resources
-
AS 4084:2023 Part 1 (Design) and Part 2 (Operation & Maintenance) – Current Australian standard for steel storage racking systems, widely referenced in Singapore PE practice
-
Singapore BCA Structural Plan Submission Guidelines – Requirements for PE endorsement, design drawings, and calculation submissions for racking and structural modifications
-
AS 1170 Series – Structural design actions including dead loads, live loads, wind actions, and earthquake actions applicable to racking system design
-
BCA Approved Documents – Reference codes for concrete design, structural steel, and acceptable standards for Singapore building works
-
AEC Technical Advisory – Professional structural engineering consultancy providing PE verification, BCA submission support, and racking system design review services across Singapore’s industrial and logistics sector