
Introduction
Integrated digital delivery (IDD) and structural BIM federation are now defining how construction projects in Singapore move from tender to handover. If you are a Digital Construction Lead or VDC Manager responsible for coordinating structural 3D models with M&E services and architectural designs, understanding how these two frameworks intersect – and how to execute them – directly determines whether your project avoids costly rework, clears regulatory submissions on first pass, and delivers a clash-free build.
This article is written for Digital Construction Leads, BIM/VDC Managers, and project directors working on Singapore building and infrastructure projects. It covers the regulatory, technical, and process dimensions of federating structural BIM models within an IDD framework, with a focus on the 2025–2030 tender landscape where BCA, government-linked developers, and major private owners increasingly treat IDD readiness as a baseline qualification rather than a differentiator.
Structural BIM federation within IDD means combining the structural model – columns, beams, slabs, foundations, rebar, steel connections – with architectural, M&E, and specialist discipline models into a single coordinated environment where clash detection algorithms in BIM prevent costly on-site issues before construction begins.
By the end of this article, you will understand:
-
How IDD extends beyond BIM to connect stakeholders working across the entire project life cycle
-
How to federate structural models with architecture and M&E for effective clash detection and coordination
-
What regulatory requirements (CORENET X, IFC-SG, SVY21) you must satisfy for authority submissions
-
Which tools, platforms, and team structures deliver the best results on Singapore projects
-
How AEC Technical Advisory can support implementation from concept through FM handover
Understanding Integrated Digital Delivery in the Singapore Context
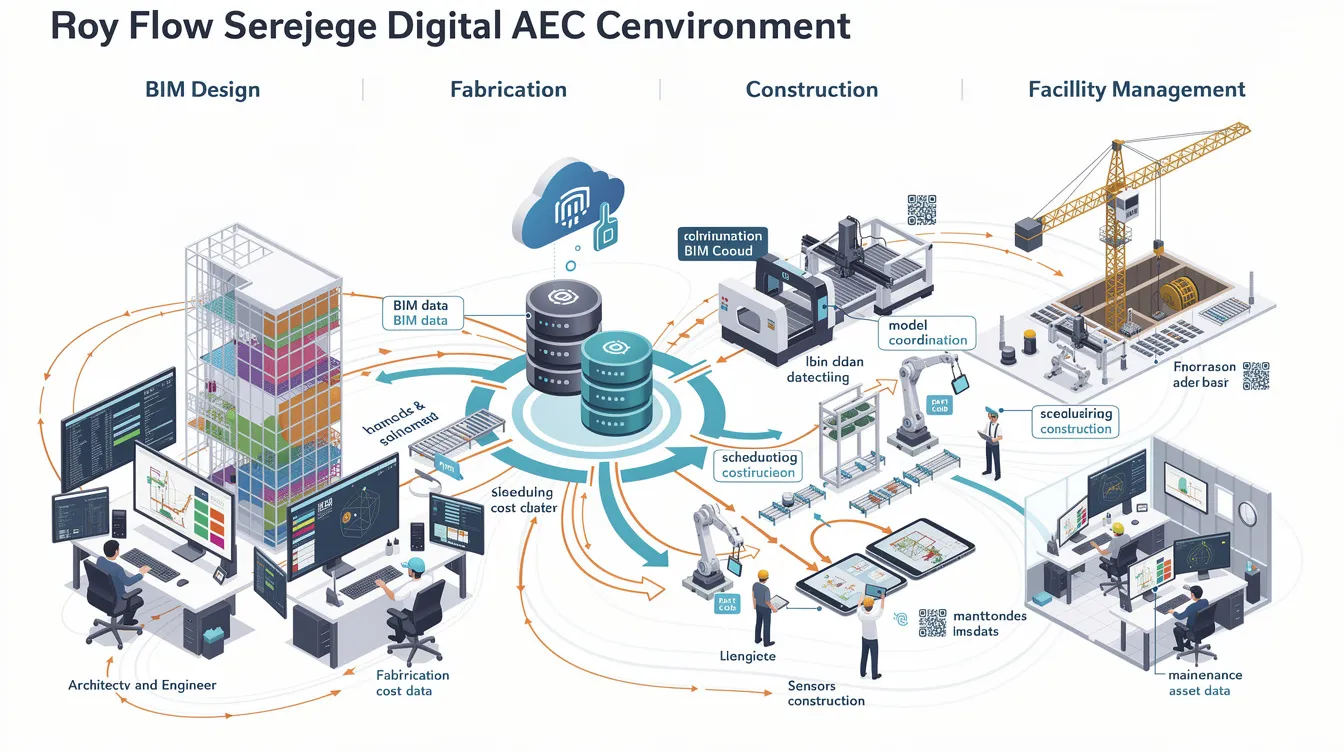
Integrated digital delivery is Singapore’s strategic framework for transforming the construction industry through digital technologies that integrate work processes across design, fabrication, construction, and maintenance. Launched as a pillar of the Built Environment Industry Transformation Map (BE ITM), the IDD framework goes well beyond producing a 3D model – it requires connected data, shared platforms, and defined workflows that link every project stakeholder from concept to operations.
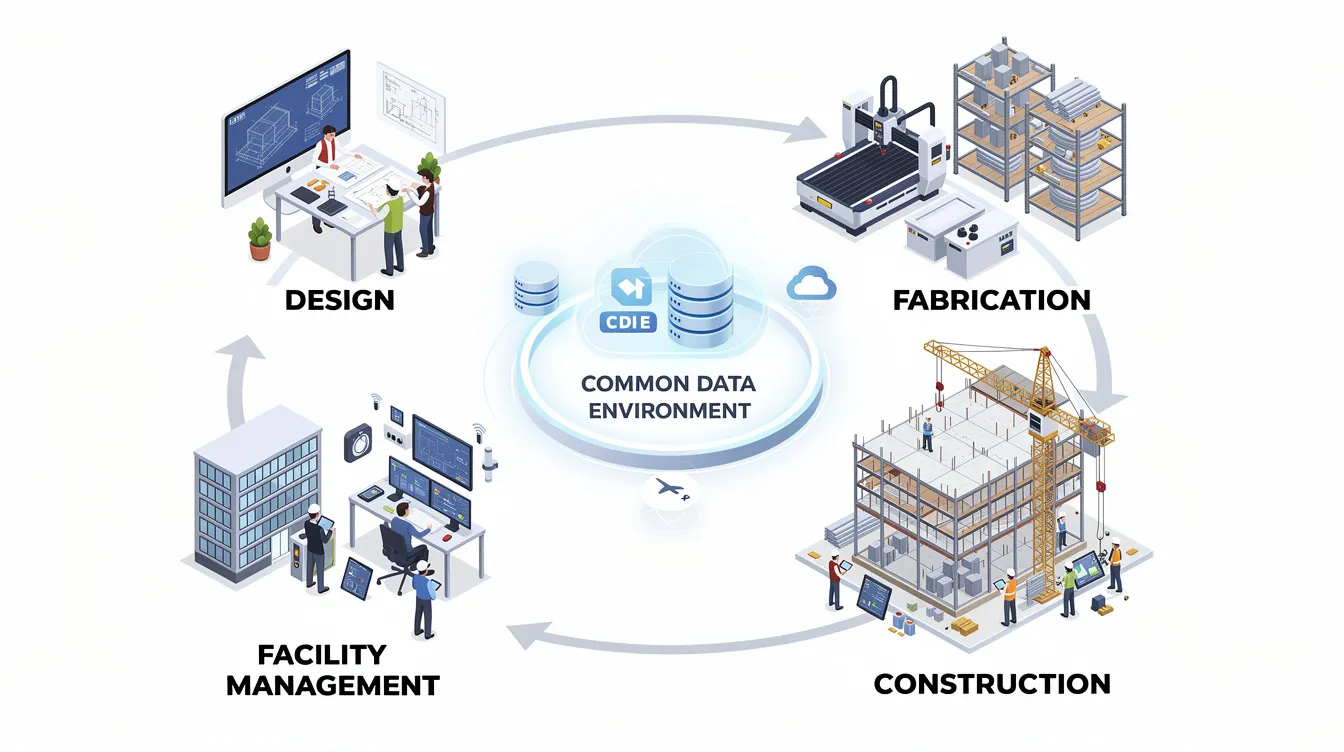
Integrated Digital Delivery is central to Singapore’s construction productivity. BCA promotes structured, shared digital models to replace paper-based workflows, and there are 19 essential use cases for IDD identified by BCA that span everything from digital design coordination to real-time monitoring during asset management. IDD integrates work processes across the construction lifecycle, demanding a Common Data Environment (CDE) that manages model versions, metadata, and coordination outputs across the entire project.
For structural engineers and Digital Construction Leads, the critical question is where structural engineering fits inside this broader IDD picture. The answer: structural models are foundational at every phase. They define the geometric and load-bearing constraints that architectural layouts and M&E routing must respect. From concept design through detailed engineering, fabrication coordination, site execution, and as-built handover to facility managers, the structural model is the backbone of the federated environment.
Core Principles of IDD for Buildings and Infrastructure
IDD rests on a set of principles that distinguish it from isolated BIM usage on many projects:
-
Connected data across the building life cycle: Design data flows into fabrication systems, construction sequencing, and ultimately into maintenance and operations platforms – no manual re-entry, no information loss between different stages.
-
CDE as the single source of truth: Platforms such as Autodesk Construction Cloud, Trimble Connect, or Bentley ProjectWise host all models, documents, and issues. Every team member works from the same versioned data set.
-
Model-based collaboration: Architects, structural engineers, M&E consultants, contractors, and suppliers collaborate in a shared digital environment rather than exchanging PDFs and spreadsheets. BIM enhances collaboration among project stakeholders by making design intent explicit and machine-readable.
-
Compliance with Singapore standards: Regulatory submissions in Singapore utilize CORENET X for BIM models, requiring IFC-SG parameters, SVY21 geo-referencing, and Singapore Height Datum alignment. Authority interfaces with BCA, URA, SCDF, LTA, and PUB are all moving toward model-based review.
-
Digital asset delivery for operations: The end goal is not just a building – it is a structured digital asset that provides data for facilities management and operations. Digital Asset Delivery closes the loop from design to maintenance.
-
Productivity and safety outcomes: IDD utilizes digital technologies for design and construction processes with the explicit goal of reducing rework, shortening schedules, and improving workplace safety and health (WSH) compliance.
How IDD Builds on BIM, VDC, and 7D Concepts
Singapore’s construction industry has mandated BIM submissions since the early 2010s – architectural BIM was required from 2013, with structural and M&E following by 2014. BIM provides a digital representation of the entire project, but on its own, a model is just geometry and data. Virtual design and construction (VDC) enhances coordination and visualisation of construction projects by adding construction planning, simulation, and logistics. IDD connects everything: BIM provides the model and data, VDC adds construction planning and simulation, and IDD wraps both with workflows, data standards, and people processes.
BIM and VDC integration improves real-time communication among teams. BIM enables real-time data sharing among project teams, supports accurate cost estimation and scheduling, and helps identify conflicts before construction begins. These capabilities map directly to the model dimensions used across the industry:
-
3D – geometry and spatial coordination
-
4D – time/sequencing, enabling construction simulation
-
5D – cost, linking quantities to budgets and procurement
-
6D – sustainability and energy performance analysis
-
7D – FM and asset data carried through to building operations
Well-federated structural BIM models are the backbone for reliable clash detection, sequencing, quantity take-off, and FM data across all these dimensions. Without a clean, metadata-rich structural model at the centre, every downstream dimension suffers. This is why getting structural BIM federation right is the single most impactful technical decision on an IDD-enabled project.
What Is Structural BIM Federation in IDD Projects?
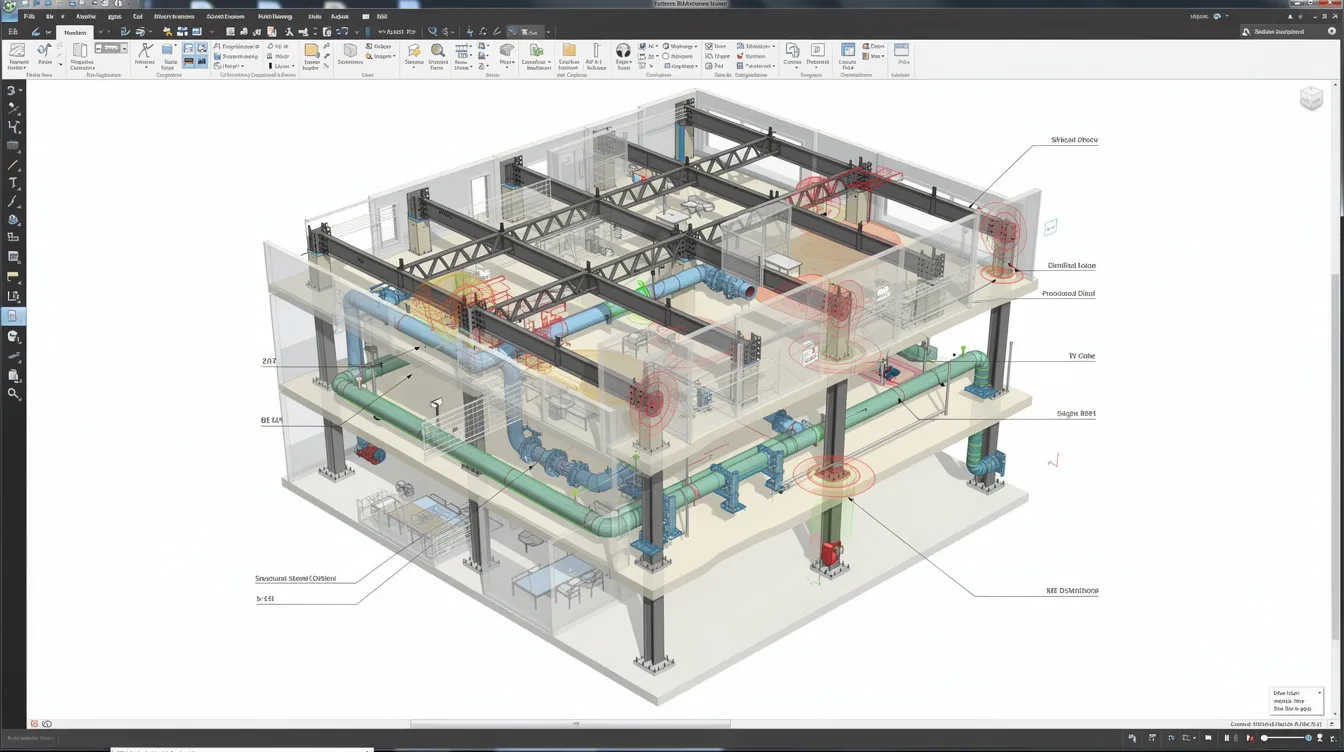
A federated model is a combined view of multiple discipline-specific BIM models – structural, architectural, M&E, and specialist – linked together in a coordination platform for review, clash detection, and design validation. For project directors: think of it as assembling all the separate 3D puzzles into one picture to spot where pipes hit beams before a single formwork panel goes up on site. For BIM/VDC managers: it is the technical process of aligning coordinate systems, merging discipline models at defined intervals, running automated clash detection, and managing issue resolution through structured workflows.
Structural BIM federation means combining structural models with architectural, M&E, and specialist models in a coordinated, clash-checked environment. This federation is typically executed in coordination platforms such as Navisworks, Solibri, BIMcollab, or Revizto, all linked to the project’s CDE. Federated models streamline agency coordination and reduce approval times by giving authorities and Qualified Persons a single, complete view of the building rather than disconnected drawings.
Key Components of a Federated Structural Model
-
Architectural Revit model: Building layouts, partitions, openings, façade elements, and finishes. Sets the spatial envelope that structural and M&E must operate within.
-
Structural Revit/Tekla model: Columns, beams, slabs, walls, foundations, rebar, steel connections, and post-tensioning. This is typically the least flexible model – structural obstructions are non-negotiable in coordination priority.
-
M&E Revit model: Ductwork, plumbing, HVAC, electrical containment, fire protection. Must route around structural elements, requiring close coordination to prevent beam–duct clashes in tight ceiling spaces.
-
Specialist models: Façade systems, precast components, miscellaneous steel, temporary works (shoring, formwork, crane bases), and PPVC modules. Each has unique interface points with the structural frame.
-
Required metadata: Consistent levels, grids, discipline naming conventions (e.g. STR, ARC, MEP prefixes), shared coordinates including project base point and survey point, and model origin aligned to SVY21 for CORENET X compliance.
-
LOD/LOI expectations: Singapore projects follow a logical progression – concept design with simple massing, detailed design with rebar and connection details at higher LOD/LOI, and as-built models capturing actual installed conditions. BCA submissions and BIM LOD requirements define minimum expectations per stage.
-
Authority-related content: Elements needed for BCA structural submissions (member sizes, material grades, load paths) differ from constructability details required by contractors (rebar bending schedules, connection plate dimensions, pour sequence).
Model Federation Workflows and File Structures
A well-structured CDE is essential for managing model federation on IDD projects. Common Data Environment is crucial for managing project information in BIM, and the folder structure should reflect the project’s coordination logic:
-
/Design/[Discipline]_Model_WIP – Working models actively being developed by discipline authors. Access restricted to the authoring team.
-
/Coordination/Shared_Federated – Models shared for coordination review. These are published at defined intervals (typically fortnightly) and form the basis for clash detection runs.
-
/Published/For_Construction – Approved, coordinated models and drawings issued for site use. Version-controlled and locked.
-
/Regulatory/CORENET_X – IFC-SG exports prepared for authority submission, geo-referenced in SVY21, respecting CORENET X file size caps of approximately 800 MB per block per submission file.
Model versioning follows defined approval states: WIP (work in progress), Shared for Coordination, and Published/For Construction. A Digital Construction Lead can standardise naming conventions and file structures across multiple packages and subcontractors by issuing a project-specific BIM Execution Plan (BEP) and enforcing compliance through periodic model quality audits.
How Structural Federation Supports Clash-Free Delivery
The link between a robust federated structural model and effective clash detection is direct and measurable. In the Changi Airport Terminal 5 project, federated BIM across structural, architectural, and M&E disciplines reduced design conflicts by approximately 80% pre-construction through weekly coordination cycles.
Types of clashes particularly critical in Singapore projects include:
-
Beam–duct clashes in tight ceiling spaces common in high-rise residential and commercial developments
-
Rebar congestion at beam-column junctions, transfer structures, and pile caps
-
Riser shaft conflicts where M&E verticals pass through structural floor plates
-
Fire safety provision conflicts required by SCDF – fire-rated walls, penetration seals, and sprinkler clearances intersecting with structural elements
BIM helps identify conflicts before construction begins, and the impact on site is substantial: fewer RFIs, reduced rework, lower risk of stop-work orders, and better WSH compliance. Federated BIM models aid in improving project efficiency and reducing rework, translating directly to schedule certainty and budget control.
Applying IDD and Structural BIM Federation on Singapore Projects
Singapore’s project types – high-rise residential towers, mixed-use business parks, industrial facilities, public healthcare buildings, and large-scale infrastructure – each present distinct federation challenges. What they share is a regulatory environment that increasingly mandates digital delivery idd compliance and a supply chain that must coordinate across tight urban sites with aggressive timelines. For Digital Construction Leads and VDC managers, the question is not whether to federate but how to apply federation effectively at each phase.
Design Stage: Coordinating Structure with Architecture and M&E
The design stage is where structural BIM federation delivers its highest return. Early involvement of structural engineers in the BIM process – ideally from concept – ensures that structural grids, vertical circulation cores, and structural wall locations are coordinated with architectural layouts and M&E route planning before options narrow and changes become expensive.
A typical workflow moves from concept massing and structural scheme design through to detailed design with full rebar and connection modelling. Throughout, recurring coordination meetings – typically fortnightly, driven by federated models and issue-tracking tools – ensure that architectural design decisions (ceiling heights, partition locations, service risers) are validated against structural constraints in real time. IPD promotes communication and frequent cross-team check-ins, and this principle applies whether or not the contract is formally structured as Integrated Project Delivery.
Visualisations and annotated views extracted from the federated model are critical for communicating design changes to non-technical stakeholders and authorities. Developers, building owners, and regulatory reviewers can understand spatial conflicts and proposed solutions far more readily from a 3D federated view than from overlaid 2D drawings.
Pre-Construction: Buildability, Prefabrication, and Temporary Works
Federated structural models directly support buildability reviews required by BCA and contractors in Singapore. The integration of precast elements, PPVC modules, and steel structures with M&E supports, hangers, and major equipment demands that every interface is resolved before fabrication begins. Integrated Digital Delivery supports Design for Manufacturing and Assembly methods, and accurate federated models are the prerequisite.
Coordination of temporary works design – shoring, formwork, crane bases – within the structural model avoids conflicts on tight urban sites where site boundaries leave zero tolerance for misplaced elements. Accurate federated models feed directly into construction sequencing simulations (4D) and logistics planning, enabling teams to visualise pour sequences, steel erection phases, and PPVC installation order before mobilisation.
IPD reduces waiting time between construction phases significantly. When structural, M&E, and architectural teams share a federated model, downstream trades can begin planning and procurement earlier because they trust the coordination data. One team member’s delay affects the entire IPD project timeline, making the federated model a shared accountability tool as much as a technical one.
Construction and Hand-over: From Site Coordination to FM Models
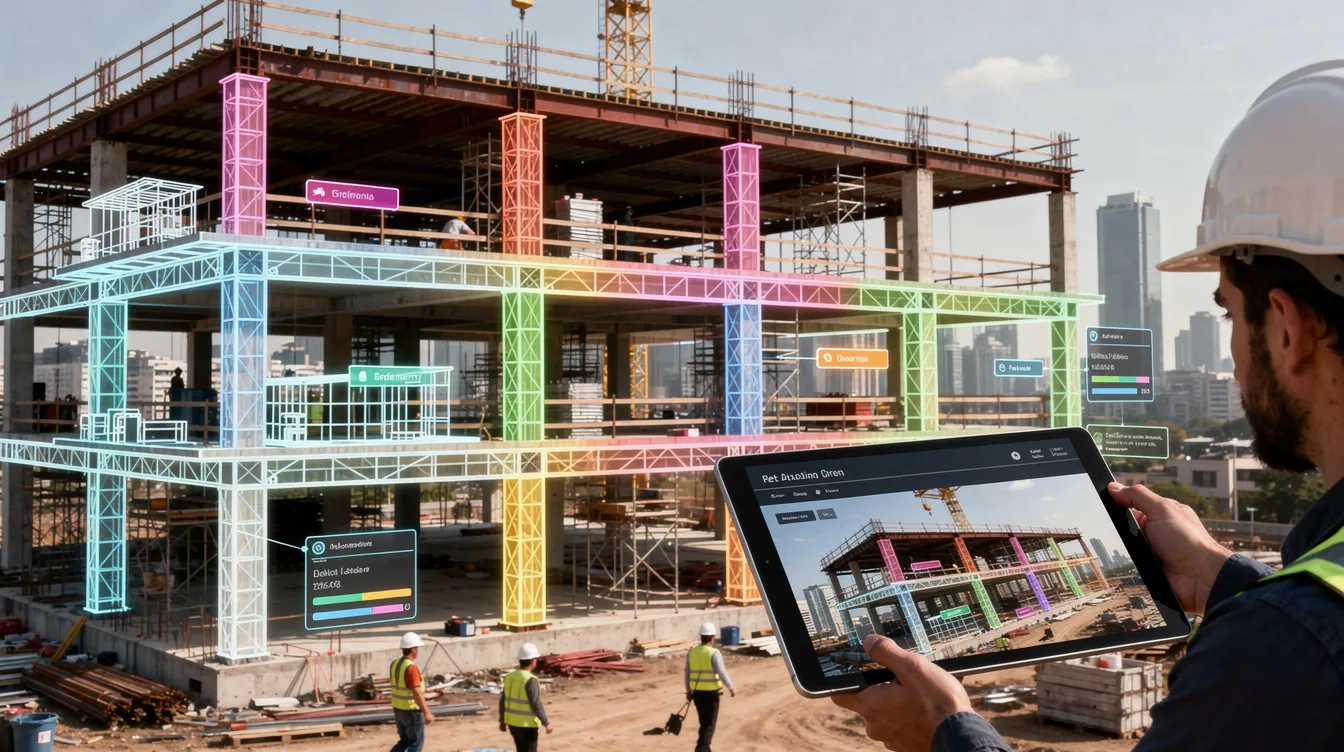
On site, federated models serve as the reference for installation sequencing, shop drawing verification, and rebar detailing checks. Clash re-checks against as-built conditions – captured through laser scanning, 360° photos, and reality capture platforms – validate that what was coordinated digitally matches what is built physically.
Real-time monitoring is a key feature of IDD for asset management. As structural as-built data is linked with M&E and architectural information, the result is a consolidated FM/7D model delivered to building owners and management corporations (MCSTs). BIM models facilitate lifecycle asset management and continuous operations support, and Paya Lebar Quarter (PLQ) demonstrated this directly – the project recorded approximately 30% energy savings in its first year through a Smart FM platform built from federated model data. BIM models support data integration for seamless project management from design through decades of operations.
Implementing an IDD and Structural Federation Strategy
Before any modelling starts, Digital Construction Leads need clear processes, defined roles, and validated tools. The difference between projects that achieve smooth collaboration through federation and those that drown in coordination noise is almost always process discipline, not software capability. AEC Technical Advisory can act as a lead consultant or technical advisor to set up these workflows on Singapore projects, bringing experience across structural and civil engineering design, M&E coordination, and authority submissions.
Step-by-Step Process for Setting Up Structural BIM Federation
A structured implementation process ensures that federation delivers measurable results rather than becoming an administrative burden:
-
Define IDD goals and KPIs – Set targets for rework reduction percentages, clash density thresholds, coordination meeting cadence, and model deliverables required for BCA/URA/SCDF submissions. Align these with the project’s tender requirements and client expectations.
-
Establish BIM Execution Plan (BEP) and IDD Implementation Plan – Document roles, file formats, LOD/LOI per discipline per stage, naming conventions, and approval workflows. All stakeholders share equal responsibility for adhering to this plan. IPD integrates people, systems, and practices for project optimization.
-
Set up CDE structure – Configure permissions, folder hierarchies, and naming conventions aligned with project and client standards. Ensure the CDE supports the model versioning states (WIP, Shared, Published) and regulatory submission workflows.
-
Configure authoring tools – Ensure Revit, Tekla, and other platforms use consistent project base points, shared coordinates (SVY21), and standardised templates across disciplines. Misalignment here generates false clashes downstream.
-
Plan federation cycles and clash detection rules – Define tolerances, priority systems, and classification of structural vs. M&E vs. architectural clashes. Structural obstructions are typically non-negotiable; M&E must adapt.
-
Implement issue management – Link clash reports to responsible parties with due dates and resolution states. Tools like BIMcollab, Revizto, or Navisworks issue tracking make this systematic rather than ad hoc.
-
Integrate construction feedback – Site team and subcontractors review federated models regularly to flag constructability issues early. This is where many projects lose value – if the model is not connected to the people doing the physical work, federation becomes an academic exercise.
-
Prepare hand-over deliverables – Structure the as-built model data set, documentation, and training materials for facility managers. For developments with GFA exceeding 5,000 m² with underground components, BCA requires consolidated as-built BIM models of substructure works.
Choosing Platforms and Tools for Federation and Coordination
The tool stack you select should match your project’s complexity, your team’s capability, and Singapore’s regulatory requirements. Over-engineering the platform is as dangerous as under-investing:
-
Autodesk-based stack (Revit + Navisworks + Autodesk Construction Cloud): The most widely adopted combination in Singapore. Strengths include industry familiarity, strong integration between authoring and coordination tools, and well-established training pathways. Considerations: licensing costs can be significant for large teams, and performance can degrade with very large models.
-
Tekla Structures + Trimble Connect: Strong choice for projects with complex steel fabrication, heavy rebar modelling, or sequenced modular/PPVC work. JTC CleanTech Two Block B (22,300 m² GFA) used Trimble Connect for remote monitoring of off-site precast components and on-site installation status, reporting approximately 25% time savings through project management platform tracking.
-
OpenBIM/IFC-SG workflows (Solibri + BIMcollab): Ideal for mixed-vendor environments, public infrastructure, or projects where authorities require strict IFC-SG compliance. Solibri excels at rule-based model checking and quality assurance, making it a natural fit for CORENET X preparation.
-
Selection criteria: Project size (number of blocks, storeys, GFA), number of disciplines, importance of prefabrication and PPVC, level of FM and sustainability integration goals, and regulatory mandates all influence the right choice.
Start with a pragmatic, scalable toolset that your team can actually operate. A perfectly configured Autodesk stack run by a competent team will outperform a complex multi-vendor environment that nobody fully understands.
Roles and Responsibilities in an IDD-Focused Team
Clear accountability prevents the coordination gaps that plague many projects:
-
Digital Construction Lead / IDD Lead: Owns the overall IDD strategy, ensures KPIs are tracked (rework reduction, clash density, RFI counts), manages CDE standards, and drives team alignment. This role is the single point of accountability for the federated model.
-
VDC / BIM Manager: Focuses on model federation mechanics – running clash detection schedules, performing model health checks, coordinating discipline authors, and ensuring BEP compliance.
-
Discipline Model Authors (structural engineers, M&E designers, architectural modellers): Responsible for producing models that meet LOD/LOI requirements, metadata standards, and naming conventions. Each author must submit models in the correct approval state.
-
BIM Coordinators: Interface between discipline teams, managing clash categories and coordination decisions. Structural engineers and BIM modellers should own specific clash categories (e.g. structural vs. M&E conflicts) and drive resolution.
-
Site Engineers / Resident Engineers / Contractors: Provide real-world feedback to the model, perform on-site coordination using model viewers, and follow through on issue resolution from coordination models.
-
QS and PM teams: Consume federated model data for quantity take-off (5D), progress tracking, and cost management. BIM supports accurate cost estimation and scheduling when the federated model is reliable.
Common Challenges and Practical Solutions
Adopting IDD and structural BIM federation on Singapore projects is not without friction. Tight timelines, fragmented supply chains, and varying BIM maturity across consultants and subcontractors create real obstacles. BIM adoption in Singapore faces challenges like interoperability and skill gaps. The following are the most common issues and tested solutions.
Inconsistent Model Standards Across Consultants and Subcontractors
The problem: Different naming conventions, LOD levels, and modelling practices across firms make federation difficult. When a structural subcontractor models in Tekla with one naming system while the M&E consultant uses Revit with another, the federated model becomes noisy and unreliable.
Solutions: Rigorous BEP enforcement from day one. Issue model templates and naming convention guides to all parties during onboarding. Conduct periodic “model quality audits” – monthly checks by the VDC Manager to verify compliance before models are accepted into the coordination folder. BIM training for subcontractor teams, even brief sessions, dramatically improves consistency. BCA’s “Principles of Integrated Digital Delivery” course provides a baseline for teams new to the framework.
Misaligned Coordinates and Levels Causing Clash Noise
Unaligned base points and levels create hundreds of false clashes, wasting coordination time and eroding team confidence in the process. On one project, a 150 mm level offset between structural and architectural models generated over 2,000 false positives in a single clash run.
Solutions: Conduct an early model alignment workshop – before the first federation cycle – where all discipline authors verify their project base point, survey point, and level definitions against a control model or survey reference. Document the coordinate system (SVY21 for CORENET X projects) and enforce a strict rule that no model is uploaded to the CDE until alignment is verified by the BIM Coordinator.
Late Design Changes and Authority Feedback
A typical Singapore scenario: late comments from BCA, URA, SCDF, or LTA force structural and M&E changes after coordination is well advanced. When structural models are deeply developed with detailed rebar and connections, changes are expensive and time-consuming, requiring repeated federation cycles.
Solutions: Implement a change-management protocol with “design freeze” milestones agreed by all project stakeholders. After each freeze, any changes triggered by regulatory feedback must go through a formal impact analysis within the federated model – what does this structural change break in M&E? What fire safety provisions are affected? Run prioritised clash re-runs after regulatory comments rather than full-model re-federation. Federated models streamline agency coordination and reduce approval times when the submission workflow is structured correctly.
Limited Site Adoption of Federated Models
The problem: site teams rely on 2D drawings and ignore the federated BIM, losing IDD benefits at the phase where they matter most. On-site adoption lags when field teams lack digital skills or find model viewers too complex for daily use.
Solutions: Deploy simple model viewers on tablets (Autodesk Viewer, Trimble Connect mobile, BIMx). Provide focused bim training for site supervisors – not full BIM authoring, but navigation, markup, and issue reporting. Use QR codes on printed drawings linking directly to the relevant 3D model view. Integrate federated model access with ePTW and WSH systems where relevant, making the model part of the safety workflow rather than an optional extra.
How AEC Technical Advisory Supports IDD and Structural Federation
AEC Technical Advisory provides structural and civil engineering design, M&E coordination, BIM/VDC consulting, IDD implementation planning, temporary works design, and authority submissions across BCA, SCDF, URA, LTA, PUB, and NEA. Our engineering team works across the full spectrum of Singapore project types – from high-rise mixed-use developments and industrial facilities to A&A projects requiring PE endorsements and buildability submissions.
Our experience with model-based coordination spans the design and construction process for projects where multiple disciplines must be integrated under tight regulatory and programme constraints. We set up CDE standards, run clash detection workflows, and support contractors with constructability reviews that translate federated model data into actionable site decisions. Whether the project uses an Autodesk stack, Tekla/Trimble, or openBIM workflows, we adapt our approach to the client’s tools and team capability.
For both private developers and contractors preparing for upcoming tenders, AEC Technical Advisory helps define IDD goals, establish BIM Execution Plans, and implement the federation processes that satisfy BCA’s 19 essential IDD use cases. IDD enhances collaboration among project stakeholders, and our role is to make that collaboration systematic and measurable – not aspirational.
Key services include:
-
Structural and civil engineering design with integrated BIM modelling
-
M&E coordination and clash resolution
-
IDD Implementation Plan development and CDE setup
-
Temporary works design integrated with structural federation
-
Authority submission coordination across CORENET X and conventional pathways
-
BIM/VDC consulting for contractors seeking to improve collaboration and productivity on the same project across all phases
Conclusion and Recommended Next Steps
Integrated digital delivery and robust structural BIM federation are now baseline expectations in Singapore’s built environment, not optional extras. Over the past few years, the regulatory and market landscape has shifted decisively: CORENET X mandates model-based submissions, BCA’s IDD use cases define measurable digital delivery requirements, and leading project owners evaluate contractors on their digital construction capability. The evidence from projects like PLQ (30% energy savings), JTC CleanTech Two (25% time savings), and IDD Award winner Woh Hup (modelling time cut by one third, inspection time cut by two thirds, and defects management time reduced by approximately 44%) demonstrates that well-implemented federation delivers real, quantifiable outcomes.
The benefits compound across the entire project: fewer clashes, fewer RFIs, smoother authority approvals, improved safety, and better FM outcomes. BIM provides a digital representation of a building that, when federated and maintained through IDD processes, becomes the most valuable asset a project team produces – not just for construction, but for decades of operations.
Immediate next steps:
-
Audit your current BIM models for federation readiness – check metadata completeness, coordinate systems, naming conventions, and file size compliance against CORENET X requirements.
-
Define IDD goals and KPIs for your next project or tender – clash density thresholds, rework budget targets, coordination cadence, and model deliverables per stage.
-
Pilot a structured federation workflow on a smaller internal project to test your tool stack and CDE setup before scaling to complex developments.
-
Upskill key team members and subcontractors through BCA-accredited courses and project-specific bim training sessions.
-
Engage an experienced consultancy like AEC Technical Advisory from concept stage to establish processes, standards, and accountability structures that deliver results.
Related topics to explore next: digital twin strategies for Singapore infrastructure, 4D construction planning, integrated cost management (5D), and fire safety digitisation for compliant projects.
FAQs on IDD and Structural BIM Federation in Singapore
Is IDD mandatory for all construction projects in Singapore? IDD is not universally mandated by statute for every project, but BCA’s IDD requirements apply to government land sale (GLS) projects and public-sector developments. Government-linked clients and major private developers increasingly treat IDD readiness as a tender qualification requirement. Projects above certain GFA thresholds must comply with CORENET X BIM submission requirements, which effectively require IDD-aligned processes.
What minimum BIM setup do we need to start structural federation? At minimum, you need discipline-specific BIM models (structural, architectural, M&E) authored in tools like Revit or Tekla, a coordination platform (Navisworks or Solibri), and a CDE for version control. A lean team of one BIM coordinator and discipline modellers can run federation on smaller projects. The key is consistent coordinates, naming, and a defined clash detection rhythm – not expensive software.
How early should we bring in a BIM/IDD consultant? The greatest value comes from involvement at concept stage, when structural schemes, M&E strategy, and building design decisions are still fluid. Engaging consultants such as AEC Technical Advisory early allows IDD goals, BEP structure, and coordination workflows to be embedded before decisions become locked and changes become costly rework.
How does structural federation help with ePTW and WSH requirements? An accurate federated model identifies confined spaces, high-risk zones, temporary works interfaces, and access constraints before site work starts. This information feeds directly into safety planning, permit-to-work systems, and method statement development – enabling informed decisions about sequencing and protection measures rather than reactive responses on site.
Can we adopt IDD on small A&A or renovation projects? Yes. The approach should be right-sized – not every A&A project needs a full CDE and fortnightly coordination sprints. A pragmatic approach might involve a single federated Revit model with basic clash checks and a shared cloud folder. The principles of creating connected, coordinated information management apply at any scale. Even on smaller projects, integrated engineering approaches improve collaboration and reduce site surprises.
What is the file size cap for CORENET X BIM submissions? CORENET X enforces a file size cap of approximately 800 MB per model part, with submissions structured as one block per file. Projects with multiple blocks must split submissions accordingly.
How does IDD connect to the future of digital twin and FM integration? IDD lays the data foundation for digital twins by ensuring that as-built models carry accurate metadata, spatial data, and asset information. Integrated Digital Delivery connects stakeholders across the building lifecycle – from the architects and engineers who create the building to the operations teams who maintain it for decades.
Additional Resources and Visuals
For teams developing or refining their IDD and structural federation capabilities, the following resources and visual tools provide practical support:
-
CDE and model flow diagrams: A schematic showing how design models, coordination models, and published deliverables move through the CDE structure helps all project stakeholders understand their role in the information management chain.
-
Federated model overlays: Screenshots or rendered views showing structural frames with M&E systems overlaid – particularly at congested zones like transfer levels and plant rooms – communicate the value of federation more effectively than any report.
-
Clash detection dashboards: Visual summaries of clash counts by discipline, priority, and resolution status drive accountability and demonstrate progress in coordination meetings.
-
Lifecycle diagrams: A visual mapping from building design through fabrication, construction, and FM handover clarifies where each IDD use case applies and what data must flow between different stages.
For access to BCA’s IDD requirements, CORENET X Code of Practice, and related professional guidelines, refer to BCA’s IDD resources page. AEC Technical Advisory can provide sample IDD/BIM templates, BEP structures, and coordination checklists upon consultation – contact our team to discuss your project’s specific requirements.