
Introduction
The from shop drawing to sign-off temporary works PE endorsement workflow for scaffolding is the structured sequence of engineering, documentation, and inspection steps that takes a scaffolding concept from initial design through Professional Engineer (PE) certification and final site clearance. In Singapore’s tightly regulated construction environment, this workflow is what separates compliant, safe scaffolding from structures that expose contractors, developers, and employees to regulatory action, project delays, and serious hazards.
This article focuses on scaffolding temporary works in Singapore and similarly regulated markets, tracing each stage from the first shop drawing through PE endorsement and final sign-off. It is written for main contractors, scaffolding specialists, project managers, safety officers, and developers who are involved in specifying, implementing, or reviewing scaffold temporary works on any construction project. The scope covers design and endorsement workflows, typical documentation, coordination steps, and common pitfalls. It does not provide a full design manual and does not replace project-specific PE advice.
At a high level, the workflow follows this path: prepare scaffold shop drawings and gather site data → engage a PE for design verification and structural calculations → complete authority or internal review → erect the scaffold under supervised method statements → conduct pre-use and periodic inspections → obtain PE certification and sign-off, followed by documented dismantling.
By the end of this article, you will gain knowledge of:
-
Each stage of the PE endorsement workflow and who holds responsibility at every step
-
What documents, design inputs, and site information are required for PE review
-
The regulatory triggers that make PE endorsement mandatory versus best practice
-
Common problems that create delays and how to solve them before they affect your programme
-
How to engage AEC Technical Advisory early to speed up approvals and ensure compliance
Understanding Temporary Works PE Endorsement for Scaffolding
Temporary works in construction are structures erected to support the construction and maintenance of permanent structures – they are not part of the finished building but are essential to building it safely. Scaffolding, formwork, falsework, hoardings, and safety systems like site fencing all fall under this umbrella. Under Singapore’s Workplace Safety & Health (WSH) Act and the WSH (Scaffolds) Regulations, scaffolding is specifically defined as a temporary structure on or from which persons may perform work, including work platforms, runs, ladders, and guardrails.
PE endorsement ensures compliance with safety standards and confirms that the scaffold design is structurally adequate for its intended loading and site conditions. The importance of understanding the difference between “design responsibility” and “PE endorsement responsibility” cannot be overstated: in many projects, a scaffolding specialist designs the system, and then a PE independently reviews and endorses it. In other cases, the PE designs the scaffold from scratch. In either scenario, the PE carries legal and professional accountability for structural safety once their stamp is applied.
Scaffolding temporary works commonly interact with permanent works – tie-ins to building slabs, loads transmitted to edge beams or columns, foundation constraints on existing ground slabs, and interfaces with facade systems, M&E services, and public access routes. This is why integrated engineering review matters: misaligned load paths or poorly coordinated tie locations can lead to overloading of permanent structures, structural failure, or safety incidents that endanger life on the construction site.

What Counts as Temporary Works for Scaffolding
Types of temporary works for scaffolding include access scaffolds (the most common), birdcage scaffolds for internal full-height access, cantilever scaffolds, hanging or suspended scaffolds, mobile towers, and shore or falsework systems that double as scaffold support. Each type carries different design complexity and regulatory requirements. Temporary works must comply with safety standards and regulations, and the type of scaffold determines which standards apply.
Regulatory frameworks mandate formal PE design and sign-off for non-standard scaffolds. Under the WSH (Scaffolds) Regulations, PE design is required for scaffolds with cantilever or jib supports, suspended scaffolds, and metal scaffolds of specified types. Height thresholds, loading complexity, the number of persons per bay, and public interface all play a role in triggering formal PE endorsement. For a deeper understanding of these triggers, see our guide on when PE endorsement is required in Singapore.
Real-world examples in Singapore include:
-
Facade access scaffold for a 30-storey condominium – PE design required for tie-ins, wind loading calculations, and foundation assessment on the podium slab
-
Industrial plant maintenance scaffold – complex geometry around process equipment with heavy live loads and restricted access
-
Shoring and scaffold for A&A works to a shophouse party wall – heritage constraints, limited ground bearing, and party wall considerations
Standards and codes guide classification and design complexity. SS 659:2020 (Code of Practice for Scaffolds) covers foundations, tie-backs, bracing, permissible loads, and stability requirements. SS 311:2005 addresses steel tubes and fittings, while SS 598:2014 governs suspended scaffolds. These codes provide the quantitative thresholds – transom spacing, maximum deflection, foundation bearing requirements – that determine whether a scaffold can follow standard configurations or needs bespoke PE design.
The Role of the Professional Engineer (PE) in Scaffold Temporary Works
Professional engineers verify the design of temporary works and carry legal accountability under Singapore’s WSH Act and Professional Engineers Act. The PE’s review of shop drawings covers structural capacity, stability, and compliance with design codes. If a scaffold fails due to a design flaw that the PE endorsed, liability attaches under both legislation and professional discipline via the Professional Engineers Board.
What “PE endorsement” actually covers includes: verifying member strength (standards, ledgers, transoms, braces), checking tie and bracing patterns for stability, confirming load path continuity through connections and couplers, assessing foundation and base plate design, and ensuring guardrails, toe boards, and platform decking meet code requirements. Critical engineering aspects include tie-in design to prevent lateral movement of scaffolding – a piece of the analysis that is often underestimated.
There are two distinct PE roles to consider:
-
PE who designs and endorses – the engineer creates the scaffold design from scratch, produces calculations, and issues endorsed drawings
-
PE who independently reviews and endorses – the scaffolding contractor prepares the design, and the PE verifies adequacy and applies their endorsement
Clients engage firms like AEC Technical Advisory because they combine civil, structural, and architecture capabilities with deep familiarity of local authority requirements from BCA and MOM. This integrated knowledge reduces the likelihood of miscommunication between disciplines and helps speed the workflow from concept through to final sign-off. With a structured, repeatable workflow, projects avoid rework and remain on programme.
From Concept to Shop Drawing: Preparing Scaffold Designs for PE Review
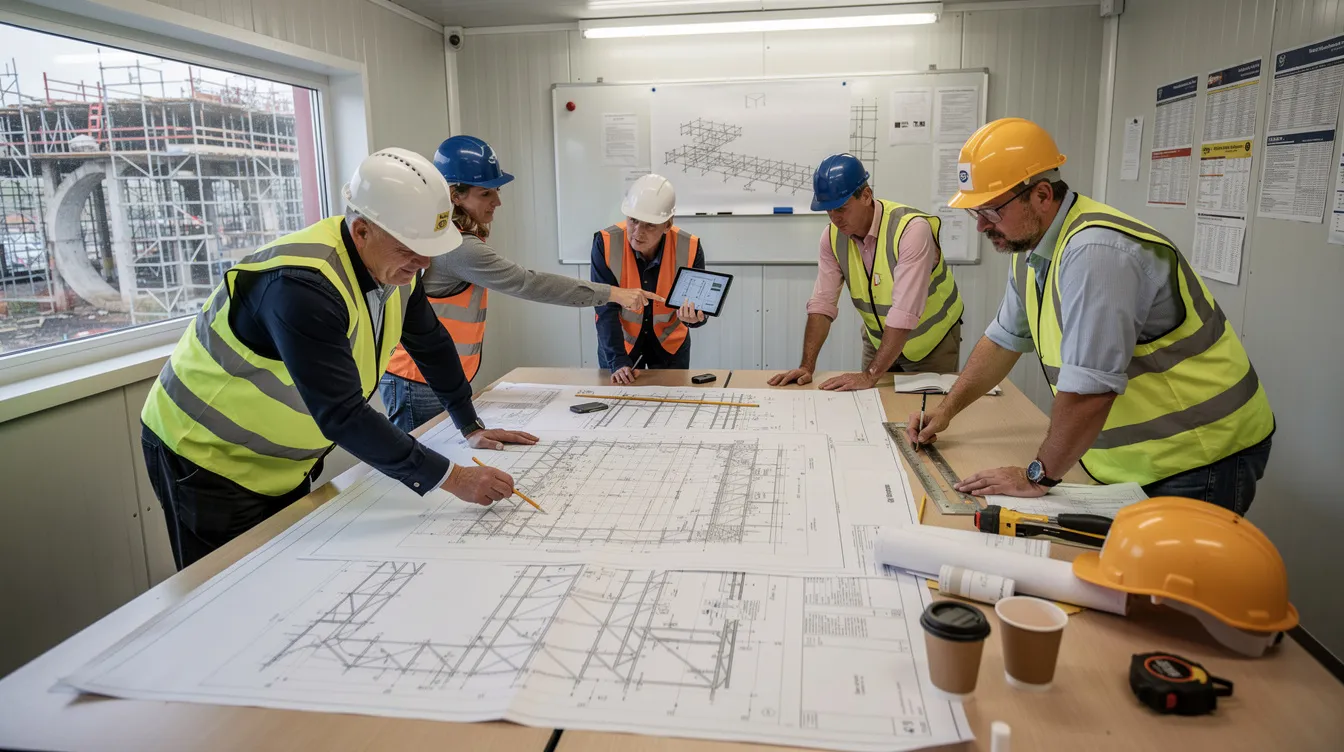
Converting a vague access or support need into a precise scaffold design concept – and then into a detailed shop drawing package – is where the PE endorsement workflow truly begins. This phase requires close coordination between the contractor, scaffolding specialist, and PE to ensure that what gets drawn reflects actual site conditions, loading requirements, and regulatory constraints.
In most construction projects, this planning phase starts 4–8 weeks before scaffold erection, coordinated with structural and architectural milestones. Delays commonly occur when scaffolding works are planned at the last minute, leaving insufficient time for surveys, design iterations, and PE review.
Defining Scaffold Requirements with the Construction Project Team
During a short scoping phase, the contractor, scaffolding specialist, and engineering advisor clarify the fundamental requirements that will drive the design:
-
Purpose of scaffold – access, support, protection, or a combination
-
Duration and sequencing – staged facade repainting versus full building recladding, number of lifts erected at a time
-
Design loads – number of workers per bay, equipment and materials to be stored, wind loading based on exposure, impact loads, live load factors
-
Interface constraints – limited ground bearing capacity, proximity to existing services, adjacent properties, public roads, heritage facades
The project team must also provide essential site input: as-built structural drawings, survey data with building grid lines and levels, existing slab thickness and strength details, ground conditions, obstacle locations, and clear photographs showing parapets, facade features, penetrations, and any other constraints that will influence the design.
Developing the Scaffold Scheme Design
Scheme design options are sketched to establish bay sizes, the number of lifts, tie patterns to the permanent structure, bracing arrangements, foundation and base support details (soleplates, beams, or direct slab bearing), and access routes via stair towers or ladders. At this stage, the selection between modular system scaffold and tube-and-coupler is made based on height, complexity, material availability, and project preferences.
Coordination with other disciplines is essential:
-
Structural engineers must validate tie-in locations and confirm that permanent structures can accept the imposed loads
-
Architects need to confirm facade clearances and access openings
-
M&E consultants must flag critical services, plant equipment, or penetrations that could create clashes
Preliminary 3D views or isometric drawings produced at this stage help detect spatial conflicts, clarify geometry for all parties, and provide views that will later appear in the formal shop drawing package. For projects using digital coordination, BIM for temporary works can integrate scaffold models with the overall construction model to identify clashes before they reach site.
Producing Complete Scaffold Shop Drawings
The scaffolding contractor prepares detailed shop drawings specifying scaffold dimensions and loading capacities. A complete shop drawing package should contain:
-
General arrangement (GA) plans and elevations referencing grid lines, level markers, and dimensions
-
Typical bay details showing standards, ledgers, transoms, decks, toe boards, and guardrails
-
Bracing and tying details with spacing, type, and connection method to the permanent structure
-
Foundation or base plate details with ground bearing pressures or slab loading checks
-
Special features such as cantilevers, over-roof sections, loading platforms, stair tower positions, and gantries
-
Loading diagrams and design assumptions covering live loads, wind loads, impact factors, and safety factors
-
Bill of materials / component schedule for planning and logistics
Visual aids within the drawings – colour-coded annotations distinguishing different components (standards in one colour, ledgers in another, ties highlighted), clear legends, and cross-referenced plan/elevation/section views – make PE review faster and reduce the number of revision cycles. Once the shop drawings are compiled, they move into the formal PE endorsement workflow.
The PE Endorsement Workflow: Step-by-Step Process
The complete PE endorsement workflow runs from initial submission through technical analysis, coordination and revisions, to formal sign-off. Following a clear, documented process helps avoid rework, reduces the likelihood of safety non-compliance notices, and keeps the construction project on schedule. PE endorsement minimizes risks of accidents and project delays when carried out systematically.
For guidance on the overall PE endorsement process, refer to our detailed walkthrough on how to get PE endorsement for Singapore works.
Stage 1: Submission of Scaffold Shop Drawings and Supporting Information
The contractor or scaffolding subcontractor compiles and submits:
-
Latest architectural and structural drawings showing the permanent works interface
-
Ground investigation data or slab thickness information where relevant
-
Manufacturer data sheets for scaffold system components (load tables, coupler strengths, tying methods)
-
Design brief including usage, durations, and load cases
-
Site photographs clarifying constraints, obstacles, and existing conditions
These are formally submitted to the PE or engineering advisor for review. File formats, drawing scales, naming conventions, and revision control must meet the expectations of the reviewing engineer and any authority requirements. Clear, well-organised submissions reduce turnaround time significantly.
Stage 2: Engineering Analysis and Design Checks
PE verification is crucial before construction begins. The PE’s engineers perform comprehensive technical checks:
-
Global stability checks – overturning and sliding under factored loads including wind, ensuring the scaffold remain stable under all considered load combinations
-
Member capacity checks – standards, ledgers, transoms, braces, and ties verified against code-permitted stresses
-
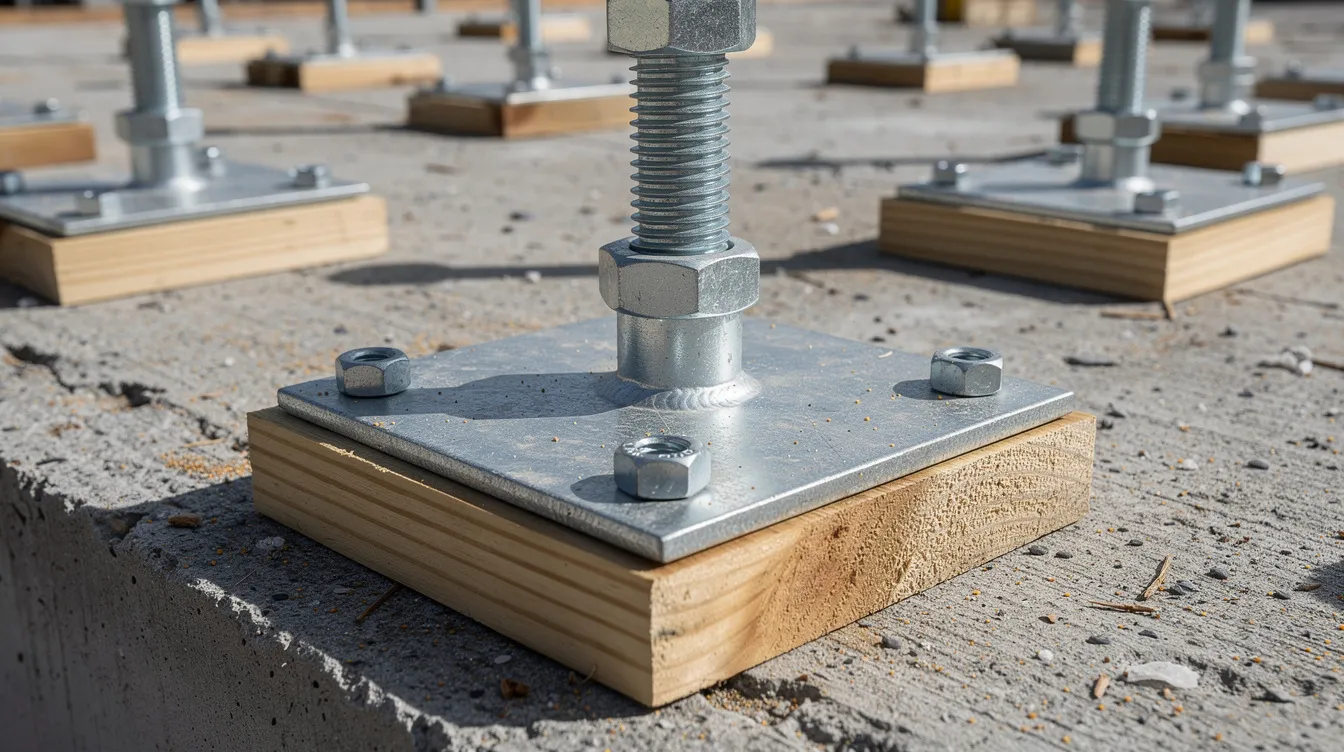
Foundation checks – soil bearing pressure, slab punching shear, allowable bearing stress under base plates
-
Connection checks – couplers, anchors, base jacks, and tie devices verified for load transfer and performance
Calculations are carried out using a combination of hand methods and structural analysis software, referencing SS 659:2020, SS 311:2005, Eurocodes, and the WSH (Scaffolds) Regulations. Where proprietary scaffold systems are used, manufacturer load tables must be independently verified. Any non-compliance triggers design feedback to the contractor, often annotated directly on the shop drawings for clarity.
Stage 3: Design Coordination, Queries, and Revisions
A feedback loop between PE and contractor is where most time is either saved or lost. Common types of revisions include:
-
Increased tie frequency or revised tie locations to match actual slab edge conditions
-
Changed base support from soleplates to beams where slab capacity is insufficient
-
Adjusted bracing patterns for stability under revised wind loading
-
Additional guardrail or toe board details for compliance
-
Clarification of cantilever or overhang details where facade features complicate minimum clearances
The contractor updates drawings and resubmits revised packages. For complex areas – scaffolds over public roads, within MRT protection zones, or around heritage shophouses – clarification meetings or site walks may be required. Typical turnaround time is 3–5 working days per submission cycle, though the overall endorsement can take 3–7 working days for straightforward scaffolds and up to two weeks or more for complex or suspended scaffold designs. Early engagement is essential to keep programme on track.
Stage 4: Formal PE Endorsement and Documentation
Once all technical concerns are resolved, the PE endorses:
-
Finalised shop drawings – signed, stamped, and dated with the PE’s practising certificate details
-
Calculation reports – key design summaries or full calculation sets as required
-
Method statement – erection and dismantling procedure reviewed for consistency with the endorsed design
The endorsement document typically includes conditions and limits: maximum wind speed for sheeting, maximum live load per bay, prohibition on alterations without re-approval. These must be clearly noted and communicated to site personnel.
There is an important distinction between endorsement required only for internal project records and endorsement required for submission to authorities (MOM, BCA), clients, or independent safety auditors. For certain high-risk works, Singapore-specific statutory forms under Building Control or WSH regulations may accompany the PE certification. The step-by-step process for commercial facade scaffolding is detailed in our guide on PE endorsement for scaffolding on a commercial facade.
Design endorsement, however, is only one piece of the workflow. On-site implementation and inspection are what link the paper design to actual safety performance.
From Erection to Final Sign-Off: Site Implementation and PE Involvement
PE endorsement does not end at the drawing stage. Safe erection, rigorous inspection, and ongoing monitoring complete the workflow from paper to site. Temporary works support construction and maintenance of permanent structures only when what is built matches what was designed. Photographs, marked-up plans, and inspection records document compliance at each stage and provide an audit trail for authorities, clients, and insurers.
Scaffold Erection and Method Statements on the Construction Site
The erection method statement – which the PE may review as part of the endorsement – covers:
-
Sequence of erection by lifts and levels, ensuring stability at each intermediate stage
-
Temporary bracing during erection before permanent ties are installed
-
Tagging procedures and access control to prevent unauthorised use of incomplete scaffolds
-
Fall protection and emergency actions during erection and dismantling
-
Supervision requirements – erection must be carried out by trained scaffold erectors and supervised by qualified scaffold supervisors as required under WSH (Scaffolds) Regulations
The method statement must reflect what is shown on the endorsed drawings. Any deviation – even well-intentioned adjustments for site conditions – should trigger the change control process described later in this article. For more details on method statement best practices, see our guide to construction method statement examples.

PE and Supervisor Inspections Before Use
Scaffolding systems must pass thorough inspections before being issued a permit-to-use or audit-ready tag. The pre-use inspection workflow includes:
-
Dimensional verification – bay widths, lift heights, and platform widths match endorsed drawings
-
Tie positions and bracing – installed as designed, with correct types and spacing
-
Guardrails, toe boards, and platform decking – complete and secure at every working level
-
Loading bays, stair towers, and access ladders – positioned correctly with signage
-
Tags and signage – loading limits, inspection dates, and scaffold status clearly posted
-
As-built documentation – marked-up drawings, photo records, and completed inspection checklists
A PE site check is typically required for high-risk or complex scaffolds (suspended scaffolds, scaffolds over public areas, high-rise facade access), while routine scaffolds may be inspected by competent scaffold supervisors. The understanding of when PE involvement is needed versus supervisor-level checks depends on project complexity and client or authority requirements.
Ongoing Monitoring, Modifications, and Final Dismantling
Periodic inspections are necessary to maintain safety compliance throughout the scaffold’s operational lifecycle. Throughout use, the scaffold must be:
-
Inspected at prescribed intervals – commonly weekly, after heavy rain or strong winds, and after any impact event
-
Monitored when loads change, such as the addition of netting, sheeting, hoists, or heavier materials (these significantly increase wind loading and must be considered in the design)
-
Formally reviewed by the PE if major modifications deviate from endorsed drawings
The final phase involves dismantling following the endorsed method statement, with closing documentation including final inspection notes and records needed for project completion or audit. The “sign-off” concept can include both initial certification for use and final confirmation of safe dismantling – for high-risk or high-profile projects, both moments of formal documentation are required.
Common Challenges in Scaffold PE Endorsement Workflow (and How to Solve Them)
Many delays and safety issues in the scaffold PE endorsement workflow arise from avoidable process mistakes between shop drawing and sign-off. Addressing these problems early reduces cost, prevents programme disruption, and lowers the risk of regulatory enforcement. Temporary works include safety systems like site fencing and other protective measures that can further complicate scaffold coordination if not planned together.
Incomplete or Inaccurate Site Information
Problem: Missing slab thickness data, unknown underground services, or unverified as-built conditions force the PE to make conservative assumptions – leading to over-design, higher cost, or outright rejection of the design submission.
Solution: Conduct early site surveys and trial openings. Request structural records from the building owner. Use laser scanning for complex industrial plants. Send clear photographs and annotated mark-ups with the first submission. The best PE endorsement checklist for your project should include all site data requirements – our PE endorsement checklist provides a starting point.
Late Engagement of the PE
Problem: Scaffolding works planned at the last minute leave insufficient time for proper design, engineering checks, revision cycles, and authority coordination. This creates schedule pressure that compromises both safety and quality.
Solution: Integrate scaffold design into early project planning. Engage your PE or engineering advisor during the tender or early pre-construction phase. Create standard lead-time allowances in project schedules – a minimum of 4–8 weeks before required erection for complex scaffolds.
Frequent On-Site Modifications Without Design Updates
Problem: Site crews change bay widths, remove braces, alter tie spacing, or add platforms that differ from endorsed drawings. These modifications undermine the structural assumptions the PE relied on and can lead to failure or collapse.
Solution: Establish a clear change-control protocol: no modification without drawing mark-ups and PE review for significant changes. Ensure scaffold supervisors and employees understand why bracing and ties cannot be arbitrarily removed. Regular site QC inspections must reference the endorsed drawing set.
Misalignment Between Scaffold, Other Temporary Works, and Permanent Structures
Problem: Scaffold structures overlapping with hoardings, formwork, or temporary roofs create load paths not captured in the original design. Loads may be inadvertently transferred between systems, with serious consequences for stability.
Solution: Coordinate all temporary works through a single engineering advisor and use combined layouts or 3D models for clash and load-path checks. A temporary works design consultant with experience across multiple temporary works types can provide this integrated coordination, ensuring nothing is missed.
Conclusion and Practical Next Steps
A structured workflow – from a clear brief through robust shop drawings, thorough PE endorsement, and diligent on-site control – is what keeps scaffolding temporary works safe, compliant, and on schedule. Each stage has defined inputs, responsibilities, and outputs. Skipping or compressing any stage increases the likelihood of rework, regulatory issues, or safety incidents on the construction site.
The temporary works endorsement workflow for scaffolding ensures structural integrity and worker safety not as a final rubber stamp, but as a collaborative process linking design, construction, and ongoing management. PE endorsement is most effective when the PE is involved early, when information flows are clear, and when site teams understand that what is erected must match what is endorsed.
Immediate actions you can take:
-
Audit your current scaffold design and endorsement processes against the workflow outlined in this article
-
Standardise a minimum information checklist for new scaffold proposals, ensuring all site data is gathered before PE submission
-
Engage AEC Technical Advisory early for upcoming projects needing complex scaffolding – early involvement reduces revision cycles and keeps approvals on track
-
Establish a formal change-control protocol for site modifications, ensuring no structural changes are made without PE review
Related topics you may want to explore include temporary works design for formwork and shoring, facade access strategy planning, and authority submissions for high-risk works.
Additional Resources and Templates
The following resources provide practical support for teams managing scaffold PE endorsement workflows:
-
Sample scaffold design brief template – outlining all information needed for PE review, including site survey data, structural drawings, load assumptions, and interface constraints. Contact AEC Technical Advisory for a project-specific version.
-
Sample scaffold inspection checklist – covering both pre-use and weekly inspections, aligned with Singapore WSH guidance and SS 659:2020 requirements. Key checklist items include guardrails, toe boards, platform decking, bracing, tie-backs, base plates, access provisions, signage, and tagging.
-
Illustrative reference materials:
-
Good vs poor tying patterns – showing correct tie spacing and anchor types versus common site deviations
-
Typical GA scaffold drawing with key annotations – demonstrating colour-coded components, grid references, and level markers
-
Example PE endorsement stamp format on a scaffold drawing (with sensitive details redacted)
-
For project-specific guidance on scaffolding PE endorsement, temporary works design approvals, or any aspect of the workflow covered in this article, contact AEC Technical Advisory. The firm’s experience spans PE endorsement and temporary works across residential, commercial, and industrial projects throughout Singapore.