
Introduction
Installing office partitioning acoustic pods or mobile shelving systems in a Singapore office space creates concentrated floor loads that require Professional Engineer (PE) structural assessment before any equipment touches the slab. These self-contained, sound-isolating booths create quiet zones that can reduce noise by up to 35 decibels, but they are not routine fit-out items—they impose point loads that can approach or exceed the 2.5 kN/m² imposed live load designed into most general office floors, making PE floor slab load checking a structural safety obligation under Singapore’s Building Control Act.
This article is written for office developers, facility managers, and contractors planning acoustic pods or mobile filing systems in modern Singapore offices, especially where productivity, privacy, and faster approvals need to be balanced against structural and compliance risk. It focuses on the full scope of PE floor slab load checking for heavy acoustic booths and high-density compactor storage systems: load classifications, when PE endorsement is mandatory, required documentation, regulatory approval pathways, structural load checking procedures, coordination with building management, and engineering options for older buildings or incomplete structural records. It does not cover general office interior design or pod selection advice.
In direct terms: office partitioning acoustic pods are permissible in office fit-outs only when a PE confirms the existing floor slab can safely carry their concentrated loads. If those loads exceed the floor’s designed capacity—typically 2.5 kN/m² for general office areas—a PE structural endorsement is mandatory, and in many cases it can support a faster PE-only certification route instead of a full Alterations & Additions (A&A) submission to BCA.
By the end of this article, you will understand:
-
How acoustic pod and compactor loads compare against standard office floor design capacities
-
The specific load thresholds that trigger PE assessment requirements
-
How to qualify for the faster PE-only endorsement route versus full BCA submission
-
Documentation and coordination requirements for compliant installation
-
Engineering solutions for older buildings or incomplete structural records
Understanding Floor Load Requirements and PE Obligations
Every office floor slab is designed for specific load combinations: dead loads (the slab’s own weight, finishes, fixed elements), live or imposed loads (people, movable furniture, equipment), and concentrated point loads from heavy items acting over small footprints. Singapore adopts Eurocodes via SS EN 1991-1-1 National Annex, which sets the general office uniformly distributed imposed load at 2.5 kN/m² with a characteristic concentrated point load of approximately 2.7 kN.
Under the Building Control Regulations (2003), no building may be subjected to loads beyond its designed capacity as shown in approved structural plans. Non-residential buildings must display a permanent notice of the imposed load for each storey. The issue, as outlined in our guide on when structural endorsement is required, is not whether the work appears small-it is whether it affects structural safety, loading, or stability.
Acoustic Pods Load Classifications
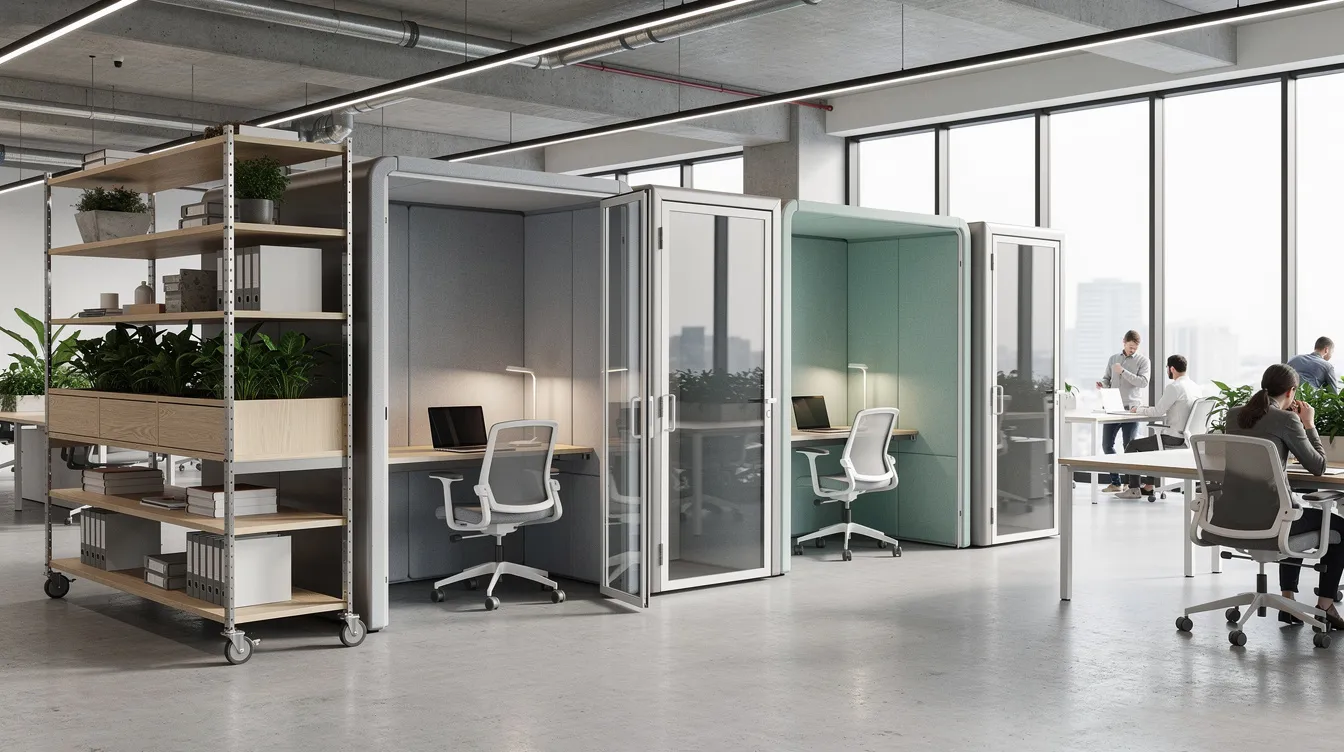
Acoustic pods have become the go to solution for creating quiet zones in open plan offices, improving acoustic comfort and supporting focus. They reduce sound levels by up to 35 decibels, create private spaces for meetings and calls, and give teams a place for collaboration without permanent walls. But their structural implications are significant.
Typical weight ranges vary by capacity:
-
Single-person acoustic booths: 300–400 kg (e.g., single-person phone booth models weigh approximately 400 kg over a ~1.2 m × 1.3 m footprint)
-
Two-person meeting pods: 300–600 kg (e.g., a two-person pod at 456 kg over a 1.5 m × 1.28 m footprint yields roughly 2.3 kN/m²)
-
Multi-person pods (4–6 pax): 400–600+ kg, with some larger meeting room pods reaching 520–580 kg
These weights translate directly into concentrated loads that differ fundamentally from standard office furniture. A 456 kg booth over a 1.95 m² footprint produces approximately 233 kg/m²-already approaching the 2.5 kN/m² design live load before accounting for existing furniture, acoustic panels, partitions, or occupant weight. When you add that acoustic pods are constructed from dense sound isolation materials, glass partitions, and heavy frames to help block external noise, the cumulative load can exceed floor design assumptions. Common materials for office partitions include glass, solid/drywall, and modular systems-all of which add weight that compounds the structural demand.
Research consistently shows that noise in open offices can reduce employee performance and increase stress; good acoustic design also supports better communication and reduces cognitive fatigue. Acoustic pods address this by providing sound control and visual privacy for focused tasks and private phone calls. They can also support employee well being and overall well-being in open offices. But the structural load they impose makes PE assessment essential rather than optional.
Mobile Shelving, Office Partitions, and Compactor Systems
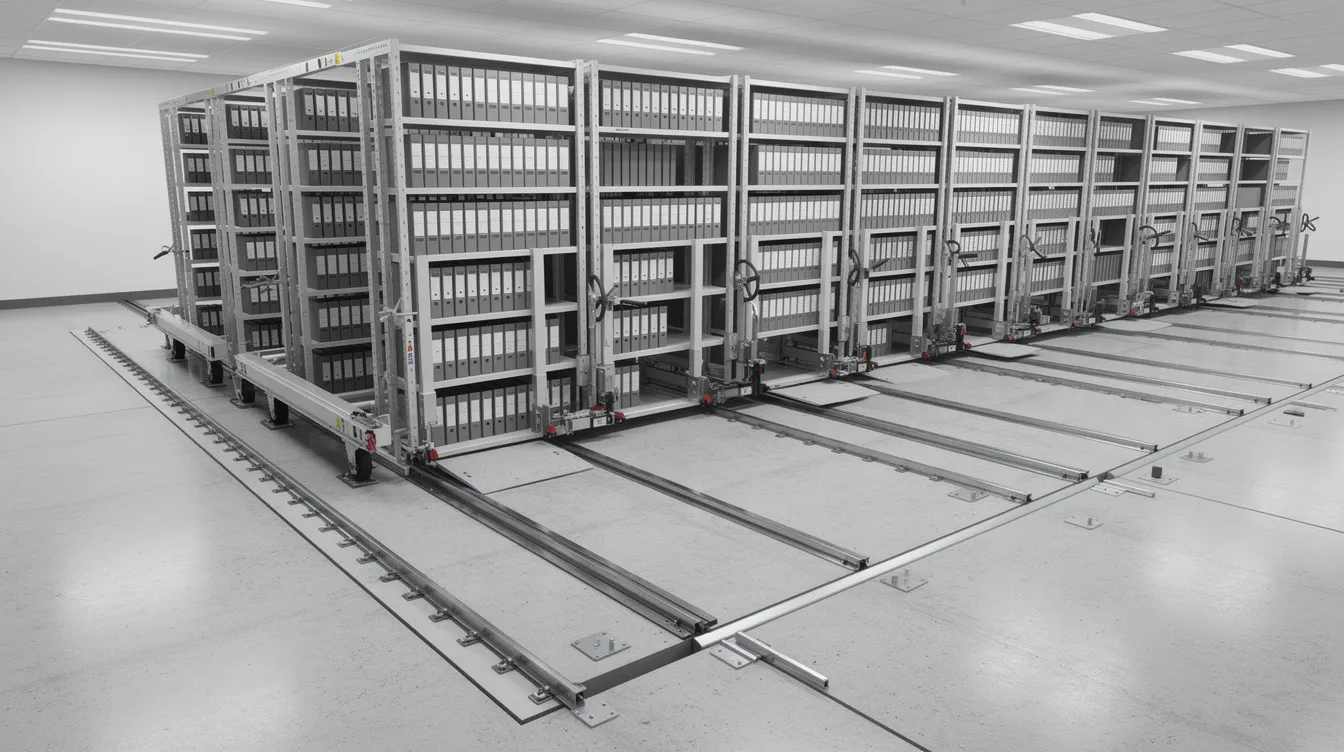
Mobile shelving and compactor systems concentrate even greater loads. When fully loaded with files, archives, or equipment, dense storage systems can impose loads exceeding 5 kN/m²-double the general office floor capacity. The moving tracks further concentrate load into narrow rail strips, creating line loads that require evaluation for local bearing and punching shear.
Dynamic load considerations compound the issue. When mobile shelving units roll along their tracks, acceleration and braking forces create impact loads beyond the static weight. This dynamic component means that even if the static load falls within floor capacity, the operational loads during movement may exceed it.
Small meeting rooms can be 50% more expensive than office pods, which drives many facility managers toward pod-based solutions. But whether you’re installing acoustic booths for one on one conversations or compactor systems for high-density filing, the structural analysis required goes well beyond what standard office partitions or traditional partitions demand.
PE Assessment Scope and BCA Submission Requirements
With the load classifications established above, the next step is understanding the regulatory pathway-specifically, when a PE endorsement is sufficient and when a full BCA building plan submission becomes necessary.
When PE Endorsement is Required
PE endorsement is required whenever proposed equipment imposes loads-whether uniform or concentrated-that exceed the design live load specified for that building portion. For general office environments designed at 2.5 kN/m², any acoustic pod or shelving system that pushes local loading beyond this threshold triggers the requirement for a PE structural endorsement.
The regulatory distinction hinges on whether the installation constitutes equipment placement or structural alteration. Acoustic pod installations typically fall into the equipment category because they:
-
Do not alter the building’s structural elements (beams, columns, slabs)
-
Do not create new load paths or change existing ones
-
Can be removed without affecting structural integrity
-
Function as self-contained, freestanding units
However, even equipment installations require PE assessment if the weight creates concentrated loads beyond design assumptions. The PE’s role is to verify that the existing slab can safely carry the additional load without excessive deflection, cracking, or shear failure. Understanding what a PE signs off on helps clarify the boundaries of this assessment.
BCA Submission Bypass Criteria
This is where significant time and cost savings emerge. A full BCA building plan submission is required for Alterations & Additions works that change building structure or significantly affect safety. But many acoustic pod and mobile shelving installations qualify for the PE-only endorsement route if they meet these conditions:
-
The installation does not alter any structural element (no cutting of slabs, beams, or columns)
-
Load is within the existing slab’s verified capacity (confirmed by PE calculation)
-
No change to the building’s approved use or occupancy classification
-
Fire safety and egress paths remain unaffected
Timeline comparison:
|
Route |
Typical Duration |
When Required |
|---|---|---|
|
PE endorsement only |
2–3 weeks |
Equipment installation within slab capacity |
|
Full BCA A&A submission |
8–12 weeks |
Structural modification or capacity exceedance requiring strengthening |
The PE-only route is substantially more cost effective and allows faster deployment of acoustic booths and compactor systems. Office pods can be reused in new locations, avoiding reconstruction costs-but each new location still requires its own PE load verification.
Documentation and Compliance Process
The PE certification must include:
-
Structural drawings showing slab thickness, reinforcement layout, support conditions, span to supports, concrete grade
-
Load calculations demonstrating UDL plus point load from equipment, with bending moment, shear force, deflection, and local bearing/punching analysis
-
Equipment specifications including location, dimensions, gross and net weight, load footprint, and materials
-
Safety factors per SS EN 1991-1-1, with partial load factors for materials and serviceability limit checks
-
PE signature with registration number and professional stamp
In strata-titled buildings, coordination with building management or the MCST (Management Corporation Strata Title) is essential. MCST bylaws may require communal approval for installations affecting shared structural elements. Additionally, acoustic pods that enclose space require separate consideration for fire safety compliance, ventilation, and electrical systems-especially powered pods with lighting, fans, and charging outlets.
Key points from this section: Most acoustic pod installations qualify for the faster PE-only route. Full BCA submission is only necessary when structural modifications are required. Documentation must be thorough and PE-stamped. MCST coordination is mandatory in strata buildings.
The following section details exactly how structural engineers conduct these assessments.
Structural Load Checking Procedures and Methods
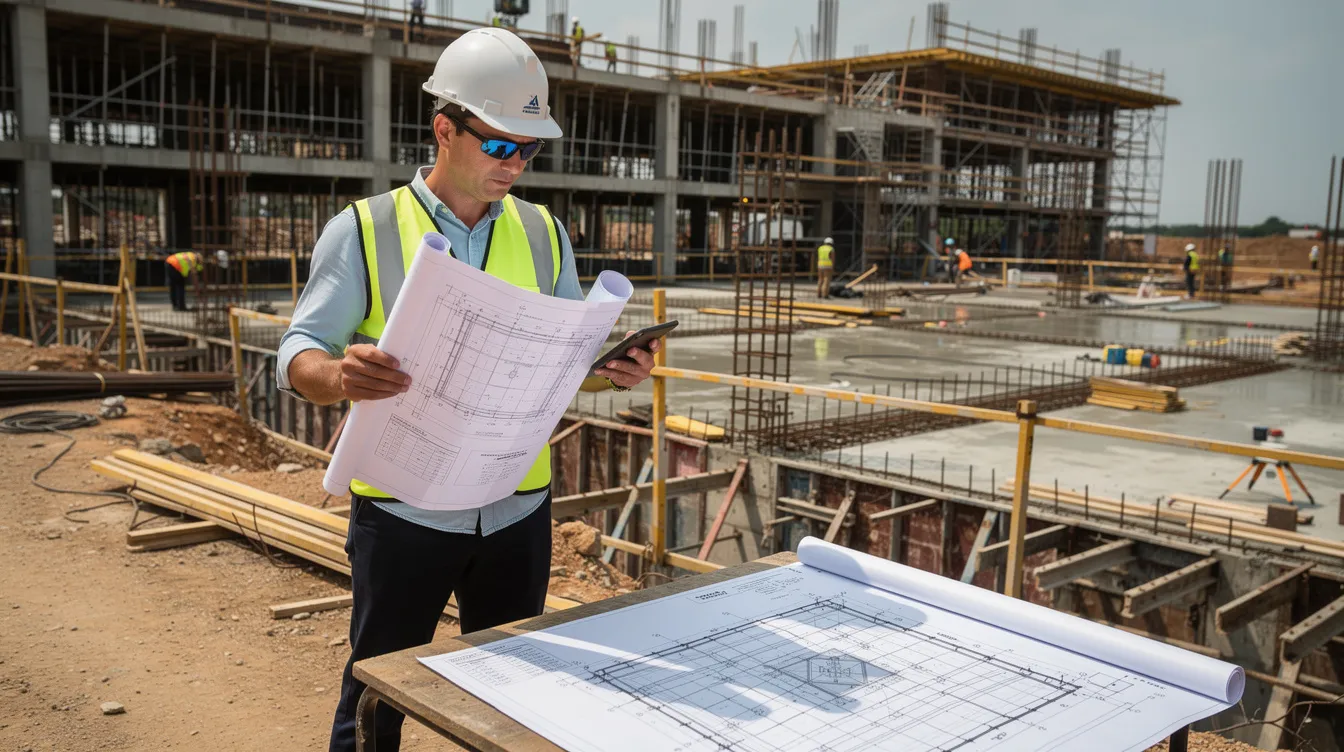
The PE assessment combines desk-based structural analysis with site verification to determine whether the existing floor slab can safely support the proposed acoustic pods or mobile shelving configuration.
Site Assessment and Existing Slab Analysis
When original structural drawings are available, the PE reviews slab type (solid, hollow-core, or post-tensioned), thickness, reinforcement cover and layout, span length, concrete grade, and support conditions. This information forms the basis for capacity calculations.
When drawings are unavailable-common in older buildings-field investigation becomes essential:
-
Cover meter scanning to locate reinforcement bars, determine spacing and depth
-
Core drilling to extract concrete samples for compressive strength testing
-
Ultrasonic or rebound hammer testing for non-destructive strength estimation
-
Slab thickness verification through test holes or ground-penetrating radar
-
Visual inspection for existing cracking, deflection history, or previous damage
The PE also assesses support conditions: whether the slab is continuous over beams, whether drop panels exist, the stiffness of supporting elements, and whether the proposed pod location is near a column (stronger support) or at mid-span (maximum bending demand). This mirrors the approach used when designing industrial floor slabs for heavy point loads, though office slabs are typically lighter constructions.
Load Calculation and Safety Factor Analysis
The PE calculates the combined effect of existing loads plus the proposed equipment:
|
Load Component |
Typical Office Value |
With Acoustic Pod |
With Mobile Shelving |
|---|---|---|---|
|
Dead load (slab + finishes) |
4.0–5.0 kN/m² |
4.0–5.0 kN/m² |
4.0–5.0 kN/m² |
|
Existing live load (furniture, people) |
0.5–1.5 kN/m² |
0.5–1.5 kN/m² |
0.5–1.0 kN/m² |
|
Equipment concentrated load |
– |
1.5–2.5 kN/m² (localised) |
3.0–5.0+ kN/m² |
|
Dynamic load factor |
– |
N/A |
1.1–1.3× static |
|
Design capacity (typical office) |
2.5 kN/m² live |
Potentially exceeded |
Likely exceeded |
For acoustic booths, the calculation focuses on local bearing pressure under legs or base frame, bending moment at the pod location, deflection under combined loading, and punching shear near supports. For mobile compactors, dynamic load factors account for rolling, braking, and impact forces. The PE applies partial safety factors per Eurocode for both load and material strength, then checks against serviceability limits (deflection, cracking) and ultimate limits (failure).
A 2026 study published on stochastic modelling of imposed floor loads in modern office buildings found that typical daily live loads from furniture and partitions are much lower than code values-approximately 0.35–0.38 kN/m²-but the conservative 2.5 kN/m² code value exists precisely to account for rare peak scenarios like heavy pod installations.
PE Certification and Approval Process
Based on the analysis, the PE issues one of three outcomes:
-
Approval: Existing slab has adequate capacity; PE issues structural endorsement certificate for the specific equipment configuration and location
-
Conditional approval: Installation is feasible with modifications-load distribution plates, relocation to stronger zones near columns/beams, or reduced equipment weight
-
Referral for strengthening: Slab requires structural upgrading (additional beams, carbon fibre strengthening, steel plate bonding) before installation, which would trigger full structural submission to BCA
For most modern offices with acoustic pod installations, the first or second outcome is typical. Full structural strengthening is more commonly associated with heavy compactor systems in older buildings.
Common Challenges, Employee Well Being, and Engineering Solutions
PE load assessments for acoustic pods and mobile shelving encounter recurring issues that benefit from proactive planning.
Older Building Compliance Issues
Many office buildings constructed before Singapore adopted Eurocodes were designed under earlier standards with potentially lower load assumptions. Acoustic partitions improve workplace performance by reducing noise that can otherwise cause reduced productivity in older offices, but installing heavy pods in these buildings requires careful capacity verification. When existing slabs have insufficient capacity, common retrofitting solutions include:
-
Installing steel or concrete load distribution beams beneath the slab to spread concentrated loads
-
Placing acoustic booths near column lines where slab support is strongest
-
Using carbon fibre reinforced polymer (CFRP) wrapping to increase slab capacity
-
Selecting lighter pod models-some manufacturers offer models under 300 kg, and acoustic pods come in various sizes so single-person options may remain within existing capacity
Incomplete Building Documentation
When original structural drawings are unavailable or incomplete, the PE must rely on field investigation. Non-destructive testing approaches-cover meters, rebound hammers, ultrasonic pulse velocity-provide data on reinforcement layout, concrete strength, and slab thickness without damaging the structure. In extreme cases, limited destructive testing (core extraction) confirms concrete grade. This investigation adds cost and time but is essential for safe load verification. Understanding how to prepare BCA structural calculations from incomplete data requires experienced engineering judgment.
Multi-Unit Building Coordination in Open Plan Offices
In strata-titled commercial buildings, installing acoustic pods or compactor systems in one unit affects the structural elements shared with adjacent and lower units. Managing MCST approvals requires:
-
Submitting PE load assessment results to the management corporation
-
Demonstrating that the installation does not compromise structural safety for other units
-
Coordinating installation timing to minimise noise distractions and disruption to neighbouring tenants
-
Ensuring that vibration from mobile shelving operation does not transmit through the slab
Strategic layout planning with partitions can optimise workspace environments while keeping loads within acceptable limits, helping balance collaboration for the wider team and suiting open layouts by positioning heavier multi-person pods along column lines and lighter single-person booths at mid-span locations where capacity is more constrained.
Conclusion and Next Steps
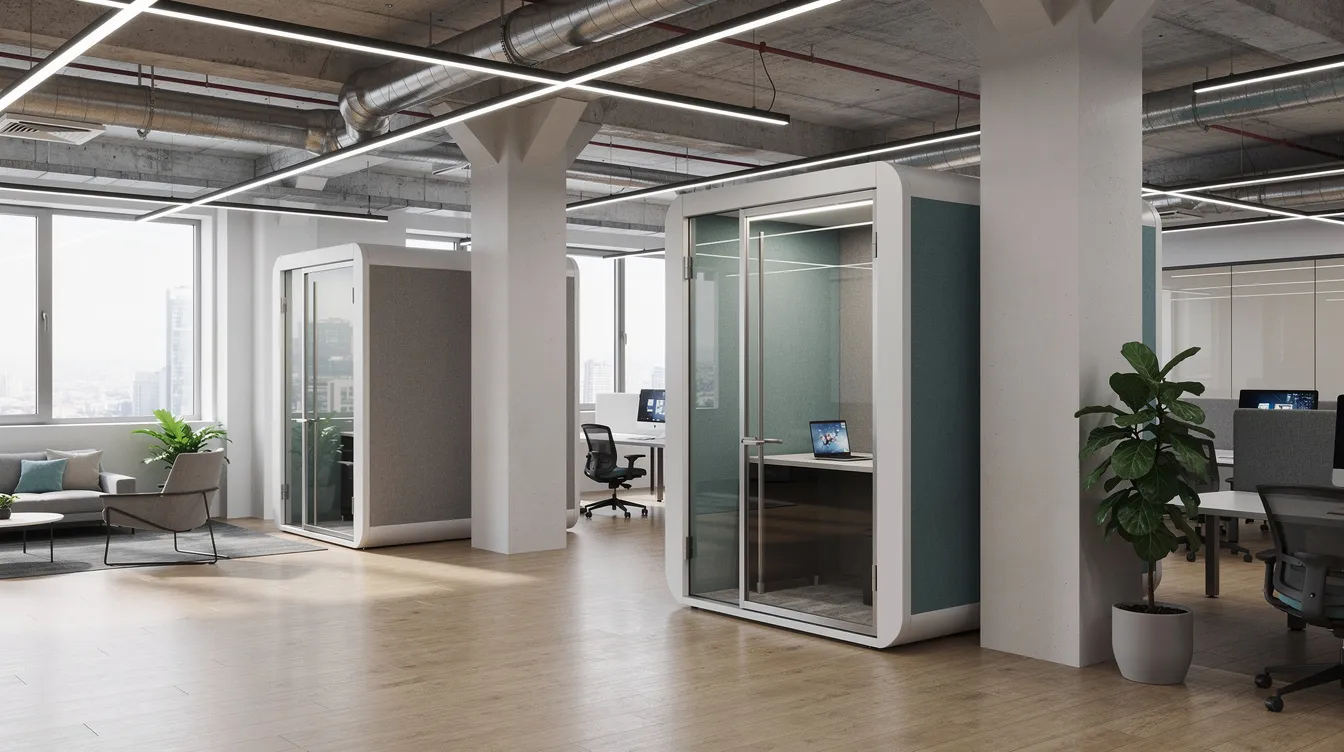
PE floor slab load checking is the essential bridge between creating a productive work environment with acoustic pods and mobile shelving, enhancing acoustic comfort in the office environment, and maintaining structural safety in your office building. For most acoustic booth installations in modern offices, the PE-only endorsement route provides a fast, cost effective path to compliant installation-typically 2–3 weeks compared to 8–12 weeks for full BCA submission.
Acoustic pods reduce noise levels by up to 35 decibels and employees in acoustically balanced environments report higher satisfaction-but these benefits only materialise when installations are structurally verified and properly approved, supporting better focus and communication.
Immediate actionable steps:
-
Obtain equipment specifications: Collect exact weights, dimensions, and footprint data for all planned acoustic booths and shelving systems
-
Engage a PE consultant: Commission a structural engineer to review existing floor slab capacity against proposed loads
-
Schedule site assessment: Allow time for field verification, especially in older buildings or those without complete structural records
-
Prepare documentation: Compile structural drawings, equipment datasheets, and proposed layout plans for PE review
-
Coordinate with building management: Notify MCST or facility management early to align approval timelines
For related compliance requirements, explore M&E engineering submission steps for powered acoustic pods requiring electrical and ventilation works, fire safety submission requirements for enclosed pod installations, and future office reconfiguration planning where demountable partitions allow flexibility and easy reconfiguration of office layouts. Movable acoustic walls allow flexible space division in offices, and acoustic pods offer flexibility without permanent structural changes-but every new configuration should be reviewed against floor capacity.
Frequently Asked Questions
Can acoustic pods be installed without PE assessment if they’re under certain weight limits?
There is no published BCA weight threshold that explicitly exempts acoustic pods from structural review. However, if the pod’s distributed load falls comfortably within the floor’s designed imposed load of 2.5 kN/m²-accounting for all existing loads including furniture, partitions, and occupants-and the installation does not alter structural elements, the risk profile is lower. In practice, most single-person booths at 300–400 kg over their footprint approach this limit, so PE verification remains strongly advisable. The goal of acoustic pods is to make conversations less intelligible to those outside, but achieving noise reduction through heavy glazing and dense acoustic insulation adds weight that pushes loads toward or beyond design limits.
How long does PE floor load checking typically take for standard office acoustic booth installation?
For a standard installation with available structural drawings and straightforward slab conditions, PE assessment and endorsement typically takes 2–3 weeks. This includes document review, site inspection, load calculations, and issuance of the structural certificate. If field investigation is needed due to incomplete documentation, add 1–2 weeks for testing. This is significantly faster than the 8–12 week timeline for full BCA A&A submission.
What happens if the existing floor slab cannot support the planned acoustic pod configuration?
The PE will recommend one of several solutions: relocating pods to structurally stronger positions (near columns or over beams), installing load distribution plates or supplementary steel framing to spread concentrated loads, selecting lighter pod models, or in extreme cases, strengthening the slab through carbon fibre reinforcement or additional support beams. Slab strengthening triggers full BCA structural submission. Glass partitions maintain natural light and visual connection while blocking sound, and lighter glass-based pods may offer a balance between acoustic performance and reduced weight through better design integration that preserves design intent without compromising design intent.
Do mobile shelving systems require different assessment procedures than stationary acoustic booths?
Yes. Mobile shelving systems require analysis of both static loads (fully loaded shelving weight) and dynamic loads (forces generated during movement, braking, and acceleration). The PE must also assess track rail loads as line loads rather than distributed area loads, and consider vibration transmission through the slab. Dense storage configurations commonly exceed 5 kN/m², which is double the standard office floor design-making structural modification more frequently necessary than for acoustic pod installations. Double-glazed glass partitions provide sound insulation while maintaining visibility, but they add less concentrated load than mobile compactors.
Can PE endorsement be obtained before finalising acoustic pod specifications and purchasing?
Yes, and this is often the recommended approach. A preliminary PE assessment can evaluate the existing floor slab capacity and establish maximum allowable loads per location. This gives you a clear weight and footprint budget before committing to specific pod models. Fabric panels and acoustic screens use sound-absorbing materials to reduce echo and are available in various colours for fit-out flexibility. Planning modern partitions early also supports acoustic design when integrating storage and technology, but each addition must be accounted for in the structural load budget. Higher STC ratings indicate better sound isolation in partitions, but typically correlate with heavier construction-making the preliminary PE assessment a valuable investment before purchasing decisions.