
Introduction
Structural engineering for industrial and logistics facilities demands specialized structural solutions for high-load slabs and heavy equipment frames – two elements that determine whether a building can safely support racking systems, automated storage, heavy machinery, and continuous vehicle traffic throughout its operational life. In Singapore’s land-constrained industrial estates, getting these structural systems right from the outset is not optional; it is the difference between a facility that delivers decades of productive throughput and one that suffers cracking slabs, vibrating equipment platforms, and costly retrofits within years of handover.
For logistics operators, logistics companies, and JTC industrial park developers, high-capacity floor slabs, vibration-controlled equipment foundations, and efficient wide-span portal frames directly affect business outcomes – storage density, uptime for precision production lines, and long-term lease value. JTC requires a minimum imposed floor load of 7.5 kN/m², but many modern logistics and manufacturing operations demand far more, with warehouses often exceeding 20 kPa for floor loading requirements and heavy storage racks imposing concentrated loads over 50 kPa. Proper structural design ensures these demands are met within the framework of Singapore’s Building and Construction Authority (BCA) regulations, Eurocode-based Singapore Standards, and JTC’s own investor benchmarks.
This article focuses on the structural design of slabs, equipment frames, and wide-span structural framing for industrial buildings in Singapore, including a manufacturing warehouse or storage facility. It does not cover detailed M&E engineering or architectural aesthetics, but addresses where these disciplines intersect with structural performance.
After reading, you will understand:
-
How to specify floor load capacities for racking systems, AS/RS systems, and heavy forklifts in JTC developments
-
How to integrate vibration control for precision equipment into slab and frame design
-
How to choose and configure portal frames for wide-span logistics halls with minimal internal columns
-
What Singapore codes (BCA, JTC, SS/Eurocode) affect these decisions and PE sign-off requirements
-
When to engage AEC Technical Advisory and what project information to prepare
Understanding Structural Demands in Modern Logistics and Industrial Facilities
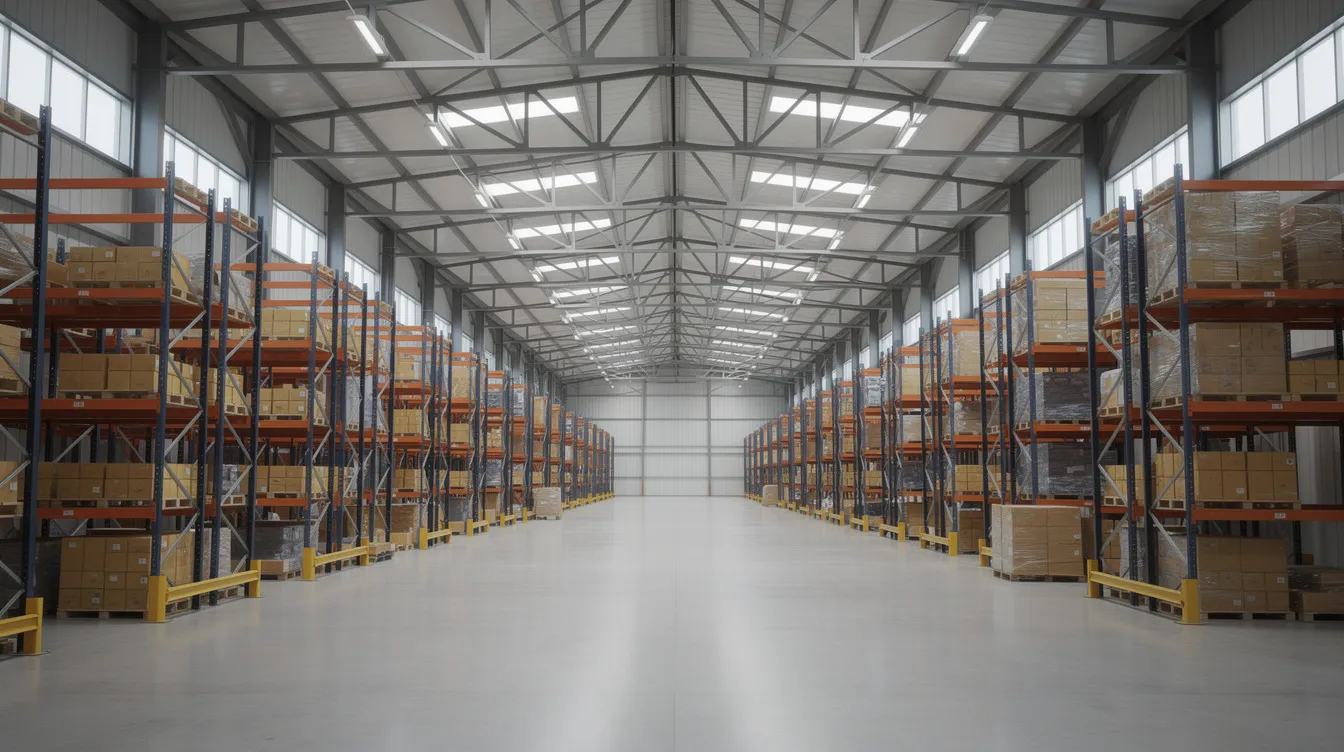
Modern distribution centres, e-commerce fulfilment hubs, and manufacturing warehouses impose a combination of structural demands rarely found in commercial buildings. Heavy static loads from multi-tier racking, dynamic forces from forklifts and AGVs, concentrated point loads from crane wheels, and vibration-sensitive equipment all act simultaneously on the building structure. Each of these actions influences slab thickness, reinforcement detailing, column grid spacing, and frame selection – and all must be resolved within a coherent structural design before construction begins.
Singapore’s context intensifies these demands. High land costs in JTC estates such as Tuas and Tampines push developers toward multi-storey logistics buildings that stack warehouse functions vertically, introducing suspended slabs with heavy loads that a conventional ground-bearing approach cannot serve. JTC’s minimum floor loading of 7.5 kN/m² is a baseline; many new developments like JTC Space @ Tuas advertise floor loads of 12.5–15 kN/m², and actual operational requirements for heavy industrial use can reach 20–40 kN/m² or more. Industrial buildings must meet specific loading capacity standards based on use, and non-compliance with structural regulations can lead to fines up to $20,000.
Types of Loads in Industrial and Logistics Buildings
Understanding the types of loads acting on industrial structures is the starting point for every design decision:
-
Dead loads include the self-weight of slabs, beams, roofing, and permanently installed storage systems. In a multi-storey logistics building, the slab self-weight alone can be substantial – a 350 mm reinforced concrete slab weighs approximately 8.75 kN/m².
-
Live loads (imposed loads) cover palletised goods, racking systems, stacked containers, material handling equipment, and human occupancy. Industrial buildings require minimum live loads of 5 to 15 kPa depending on category, with heavy storage and manufacturing zones demanding significantly more.
-
Point and line loads arise from racking legs, shuttle rails, crane wheels, and dock levellers. These concentrated floor loads are often the governing design case – in one Singapore warehouse project, each racking leg transmitted approximately 36 kN through its base plate, creating intense localised stress on the slab.
-
Dynamic loads result from forklift movements, AGV acceleration and braking, conveyor impact, and vibrating equipment. Dynamic loads in industrial buildings create complex stress patterns that static analysis alone cannot capture. Dynamic load analysis is necessary for machinery to prevent resonance frequencies.
-
Environmental loads including wind (significant for tall high-bay steel buildings), rain ponding on flat roofs, and minor seismic actions as required under Singapore Standards complete the picture.
These load types combine to form the governing load cases for high-load ground slabs and frames. Typical imposed floor loads for logistics slabs range from 7.5 kN/m² for light storage up to 50 kN/m² for heavy manufacturing and AS/RS zones. All load calculations must be verified by a Professional Engineer (PE) – all structural alterations require Professional Engineer endorsement under the Building Control Act.
Performance Criteria Beyond Strength: Serviceability, Vibration and Durability
Strength alone does not guarantee a functional industrial floor or equipment platform. Serviceability limit states are often more demanding:
Deflection and flatness. Long-term deflection limits must be controlled to prevent operational misalignment. High bay warehouses require compliance with FF (Floor Flatness) and FL (Floor Levelness) specifications, particularly for very narrow aisle (VNA) systems and AS/RS tracks where millimetre-level deviations can cause retrieval failures or guide-rail jamming. Differential settlement may lead to equipment misalignment in logistics facilities, making flatness a structural concern as much as a construction quality issue.
Vibration performance. Vibration control is essential in precision manufacturing environments for sensitive machinery. The design must distinguish between human comfort thresholds, forklift-induced vibrations on slabs, and the far stricter tolerances required for semiconductor tools, high-speed packaging lines, or AS/RS mechanisms. Singapore adopts ISO 20816-3:2022 for industrial machinery vibration measurement, while ASHRAE VC curves are commonly referenced for precision zones – workshop comfort sits around 800 µm/s, while laboratories and cleanrooms require VC-C or stricter. The concept of natural frequency is central: the structure’s natural frequency must be sufficiently separated from the operating frequency of equipment (typically at least 20–30% away) to avoid resonance.
Durability. Industrial environments subject floors to abrasion from steel wheels, impact from dropped loads, and chemical exposure from oils, battery charging acids, and cleaning agents. Chemical and thermal resistance is crucial for concrete in industrial settings. Singapore’s tropical humidity adds moisture-related deterioration risks, making surface hardness and coating specifications integral to the structural design brief.
These performance criteria translate directly into slab thickness, reinforcement strategy, joint detailing, and frame stiffness decisions – topics covered in the following sections.
High-Load Industrial Floor Slabs for Warehousing and Manufacturing
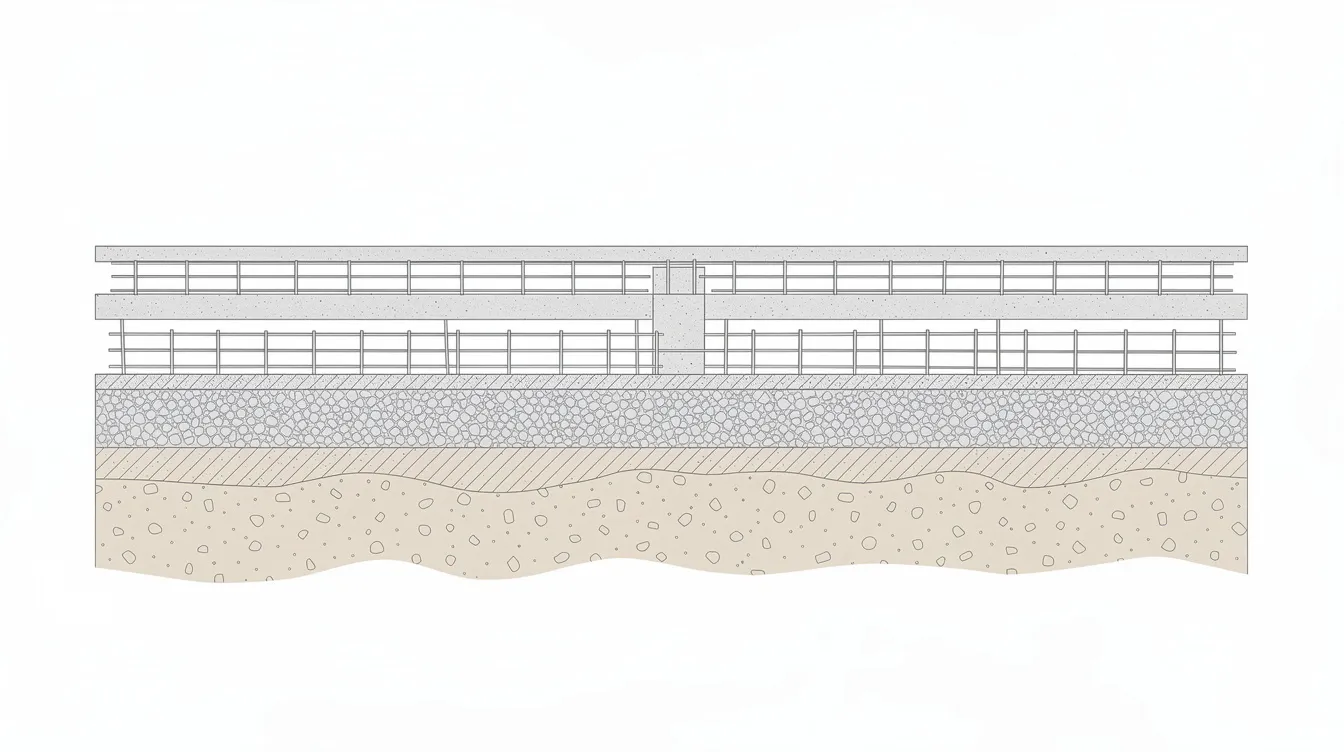
High-load slabs should be treated as integrated structural systems with geotechnical components – not simply thick concrete pours on the ground. The floor slab is the single structural element that every operation in the facility depends on: racking bears on it, forklifts run across it, and precision equipment platforms connect to it. In Singapore’s JTC-type projects, slab design must reconcile heavy imposed loads, Singapore’s challenging soil conditions, and strict code requirements into a buildable, durable solution.
Key Design Parameters for High-Capacity Slabs
The primary variables that structural engineers must resolve for any high-capacity slab include:
Slab type selection. Ground-bearing slabs are the simplest and most cost-effective option for single-storey facilities on competent soil, but pile-supported slabs become necessary on soft soils or for multi-storey logistics buildings where columns carry heavy superstructure loads. Composite suspended slabs – using structural steel decking with concrete topping – are common for upper levels in multi-storey warehouses and mezzanine floors.
Slab thickness. For conventional logistics with moderate loads (~10–15 kN/m²), slab thickness typically ranges from 180–300 mm. Heavy industrial applications demand more: a six-storey warehouse at Pioneer Walk in Singapore used flat post-tensioned slabs approximately 330 mm thick with drop panels reaching 700 mm depth for floor loads of ~20 kN/m². For 18 m grid spans with ~25 kPa loading, a full in-situ flat slab may require 600 mm thickness with drop panels up to 1,150 mm deep. Localized thickening of slabs can enhance load capacity where it is needed most – beneath heavy machinery plinths or concentrated racking loads.
Concrete strength. High-load floor slabs often use high-strength concrete mixes exceeding 40 MPa. Singapore projects commonly specify C30/37 as a minimum, with C35 or C40 for highly loaded zones. Material specifications should also address abrasion resistance and chemical resistance for the intended industrial environment.
Reinforcement strategy. Reinforcement design for slabs includes double layers of welded wire mesh or conventional rebar, depending on loading intensity. Steel fibres are sometimes incorporated to control shrinkage cracking. For heavy point loads, locally reinforced thickened zones or pads are added. Joint detailing is critical to ensure stability and load transfer in industrial floors – construction and expansion joints need load-transfer dowels, particularly under rack rows and in forklift turning zones. Robust joint designs prevent spalling under heavy traffic in industrial floors.
Construction quality significantly impacts the performance of heavy-duty slabs. Even well-designed floor systems will underperform if compaction, curing, and joint installation are poorly executed.
Subgrade, Subbase and Soil-Structure Interaction
Foundation design must address Singapore’s soft, compressible soils – a reality that shapes nearly every industrial project across Tuas, Jurong, and other reclaimed estates. Geotechnical investigations are mandatory for all JTC industrial sites, and the findings directly govern slab type selection and ground improvement techniques.
Soil conditions. Singapore’s varied subgrade includes reclaimed land, Kallang Formation marine clay, and fill from former quarries. The soil bearing capacity at these sites can be extremely low, meaning a ground-bearing slab placed directly on untreated soil risks excessive differential settlement. Foundation design must consider settlement predictions and groundwater conditions, as rising water tables in reclaimed areas can further reduce effective bearing capacity. For a deeper look at these challenges, see our guide on geotechnical solutions for industrial reclaimed land in Jurong and Tuas.
Ground improvement. Proper compaction and soil stabilization prevent differential settlement under heavy loads. Common ground improvement techniques in Singapore include deep soil mixing, vibro-compaction, and preloading with surcharge fills. Granular subbase and base layers must be compacted to ≥95% relative density, verified through plate load tests and trial fills. Understanding how to assess soil bearing for safe foundations is essential before any slab is cast.
Pile-supported slabs. Where ground improvement alone is insufficient – or where the building is multi-storey – pile-supported slabs provide uniform stiffness and eliminate settlement concerns. Foundation solutions must accommodate concentrated loads from rack systems, and in many cases individual footings or pile caps are positioned beneath heavy equipment plinths. The choice between piles versus rafts for building foundations is a key early decision that affects project cost and programme.
Integrating Slab Design with Racking, AS/RS and Vehicle Operations
Slab loading and detailing must be tightly coordinated with operations from the earliest design stage. Failing to align structural design with logistics planning is one of the most common sources of problems in industrial projects.
Racking coordination. Rack supplier base-plate sizes, individual leg loads, and row spacing determine the pattern and magnitude of concentrated point loads on the slab. Column spacing must align with rack layout and forklift aisles – a mismatch can render entire bays unusable or force expensive structural modifications.
AS/RS and VNA systems. Automated storage and retrieval systems impose tight flatness tolerances (FF/FL) on the slab surface and apply concentrated rail or wheel loads along defined tracks. Clear height affects storage density and racking flexibility, meaning the structural frame and slab design must be developed concurrently with the storage system design.
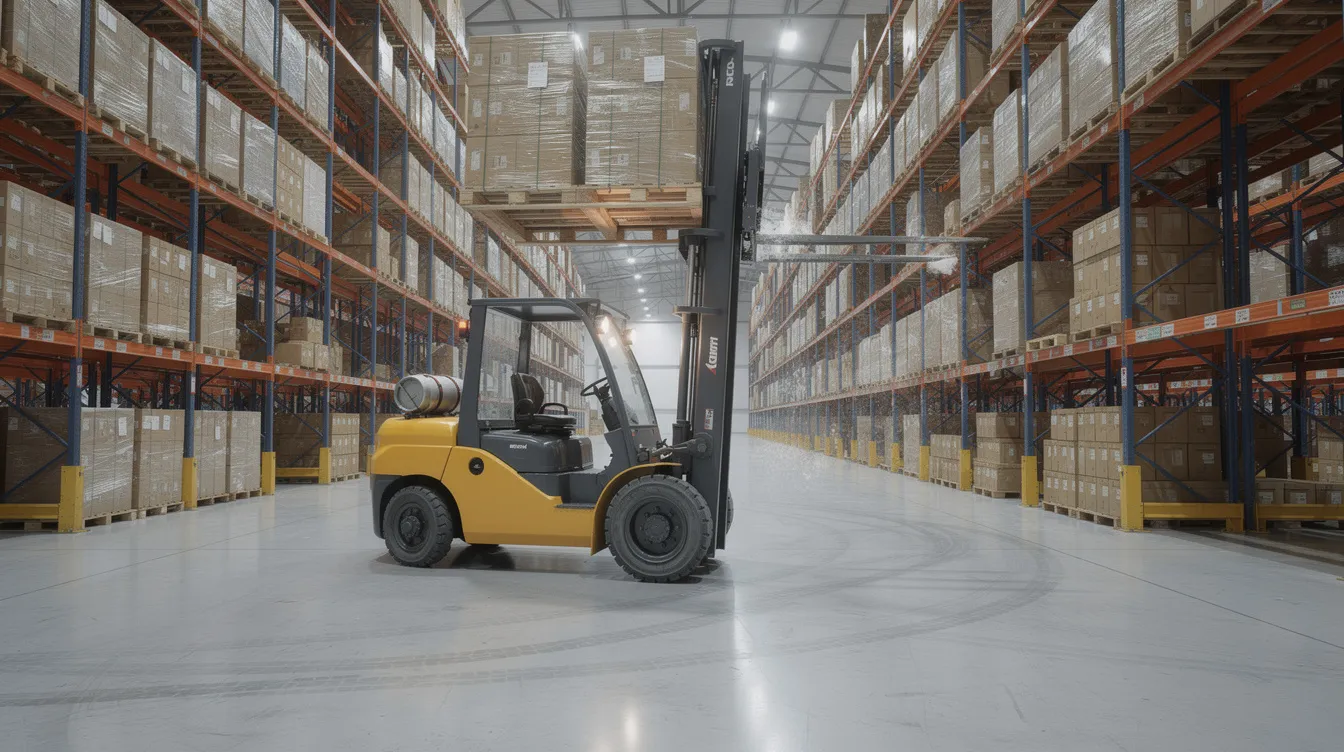
Vehicle operations. Forklifts and AGVs generate wheel loads, braking forces, and turning-radius stresses that vary across the facility. Loading dock design impacts truck flow and safety, and the slab at dock areas must resist higher dynamic forces from truck-to-dock transfers. For detailed guidance, see our article on designing industrial floor slabs for high forklift traffic and heavy point loads.
Typical functional zones with differing design loads include:
-
Bulk storage zones: 15–30+ kN/m² imposed, with heavy concentrated point loads at rack feet
-
VNA and AS/RS aisles: Moderate distributed load but strict flatness and vibration criteria
-
Staging and dock areas: High dynamic loads from forklifts, with impact and braking forces
-
Heavy machinery bays: 20–50 kN/m² or more, with vibration isolation requirements
-
Office and amenity areas: 3–5 kN/m², governed by comfort rather than strength
Key points recap:
-
High-load slabs require managing intense localized forces and dynamic loads – not just average distributed loads
-
Slab, subgrade, and foundation form an integrated system; weakness in any layer compromises the whole
-
Racking layouts, AS/RS specifications, and vehicle operations must be defined before structural grids are finalised
-
All designs require PE endorsement and compliance with SS EN 1992, JTC requirements, and BCA regulations
Structural Frames and Platforms for Heavy Equipment
Beyond floor slabs, many industrial facilities require elevated platforms, support frames, and dedicated foundations for heavy equipment – compressors, sortation systems, conveyors, process vessels, and precision manufacturing machinery. These structural elements must manage high concentrated loads, dynamic forces, and strict vibration limits while integrating seamlessly into the building’s primary steel frame and portal-frame shell.
Heavy equipment frames must accommodate dynamic and vibrational loads effectively. A poorly designed equipment support frame can transmit vibrations into the building structure, affecting adjacent operations, degrading precision equipment performance, and accelerating fatigue in steel components.
Types of Heavy Equipment Frames in Industrial and Logistics Settings
The main categories of equipment support systems encountered in industrial projects include:
-
Equipment skids and plinths cast onto or into ground slabs for compressors, pumps, generators, and packaging lines. These typically use reinforced concrete with inertia mass to dampen vibrations.
-
Steel support frames for conveyors, parcel sorters, overhead monorails, and gantries. These are usually fabricated from structural steel sections (UB, UC, or welded plate) bolted or welded together for efficient installation.
-
Elevated process platforms and mezzanines carrying mixing tanks, process vessels, or secondary production lines. Mezzanine layouts in warehouses should allow for future equipment changes and upgrades, making modular steel construction the preferred approach.
-
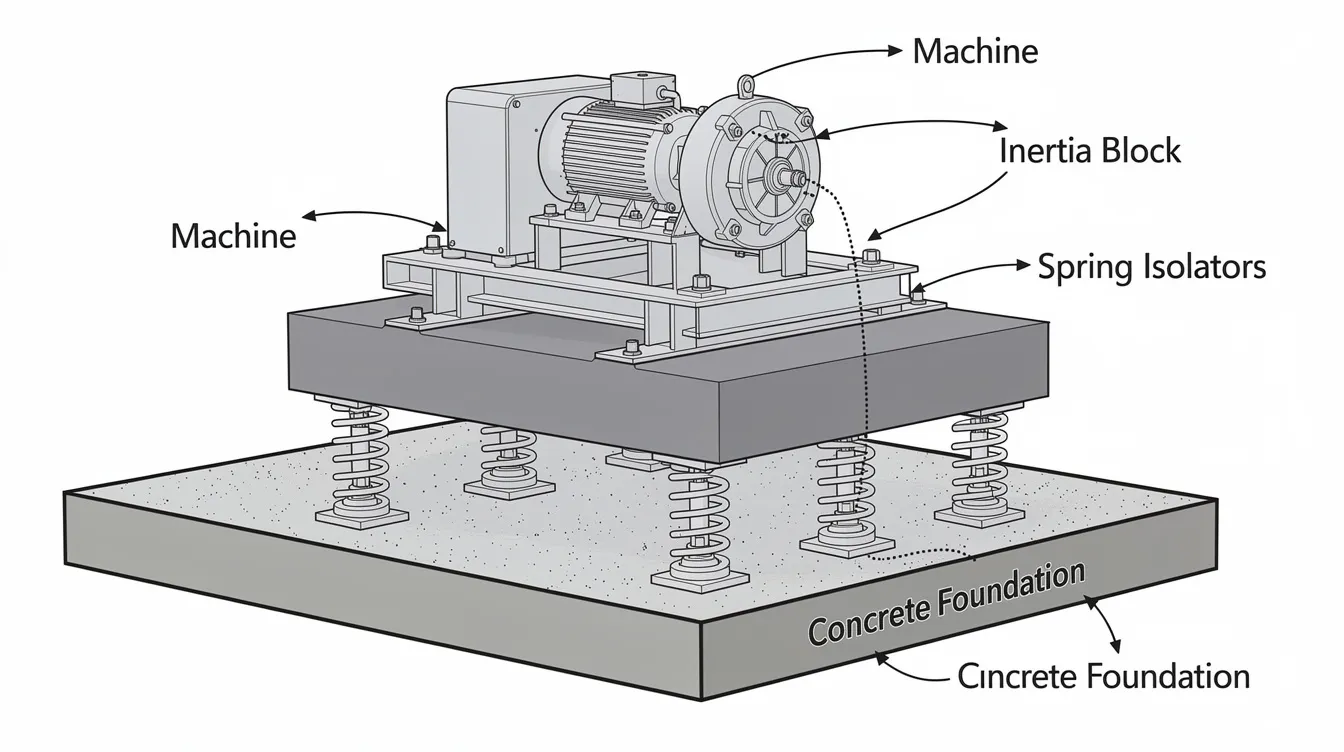
Machine foundations with inertia blocks for high-speed rotating equipment or precision machinery. These massive concrete blocks, sometimes spring-mounted, provide the mass and stiffness needed to control vibration amplitudes.
The design approach differs substantially depending on whether the equipment is supported directly off a ground slab, suspended from steel beams in a multi-storey frame, or mounted on an independent foundation structurally separated from the main building structure.
Vibration-Controlled Design for Precision and High-Speed Equipment
Dynamic analysis is important for equipment-support frames to assess structural response and ensure that operational vibrations remain within acceptable limits. The design logic follows a clear sequence:
-
Obtain machine parameters: operating frequencies, unbalanced forces, and allowable vibration amplitudes from OEM datasheets. Reference ASHRAE VC curves or ISO 20816-3 standards as appropriate.
-
Model the support structure: use finite element analysis to estimate the natural frequencies of the frame, foundation, and connected slab. The model must include realistic boundary conditions and mass distribution.
-
Evaluate frequency separation: ensure the structure’s natural frequencies are at least 20–30% away from the machine’s operating frequency range to avoid resonance. If overlap exists, adjust member sizes, spans, or support conditions.
-
Implement mitigation measures: where frequency separation alone is insufficient, apply isolation systems.
Typical vibration mitigation measures include:
-
Inertia blocks sized to 3–5× the machine weight, cast in high-strength concrete
-
Spring isolators or elastomeric pads between the inertia block and the supporting structure
-
Structural separation joints between equipment zones and general warehouse areas
-
Routing heavy forklift traffic away from vibration-sensitive zones where the structure cannot be feasibly upgraded
Material Choices and Connection Detailing for Heavy Frames
Reinforced concrete is one of the key structural materials for massive, stiff machine bases and inertia blocks where damping and mass are critical. Concrete grades of C35 or higher are typical, and chemical and thermal resistance must be specified for industrial environments.
Structural steel – hot-rolled sections, welded plate girders, or hollow sections – is standard for adjustable support frames, conveyor structures, and platforms, with selection guided by load path, span, vibration, and future modification needs. Steel structures can be easily modified and extended for future needs, and steel frame systems support large spans in industrial buildings. Steel recycling rates exceed 90 percent in structural applications, aligning with sustainability objectives.
Critical detailing aspects include:
-
Anchor bolt design and baseplate sizing: high-strength anchor bolts and properly grouted baseplates are essential for transferring heavy equipment loads into foundations. Under-designed baseplates are a common source of structural distress.
-
Moment vs pinned connections: moment connections in steel frames increase stiffness and control vibration but add fabrication cost. Pinned connections are simpler but may require additional bracing for structural stability.
-
Corrosion protection: in humid Singapore industrial environments, galvanising, epoxy coatings, or stainless steel fasteners are specified depending on exposure conditions. SCDF regulates handling of flammable materials in industrial buildings, which may influence coating material selection.
Design checks for heavy equipment frames should include: deflection under static and dynamic loads, vibration amplitude and frequency response, fatigue life for cyclically loaded steel components, fire resistance (SCDF Fire Code 2023 mandates fire resistance for structural elements, with minimum fire resistance for industrial buildings typically 1 hour), and robustness against accidental impact from material handling equipment.
Wide-Span Portal Frames for High-Bay Logistics and Industrial Halls
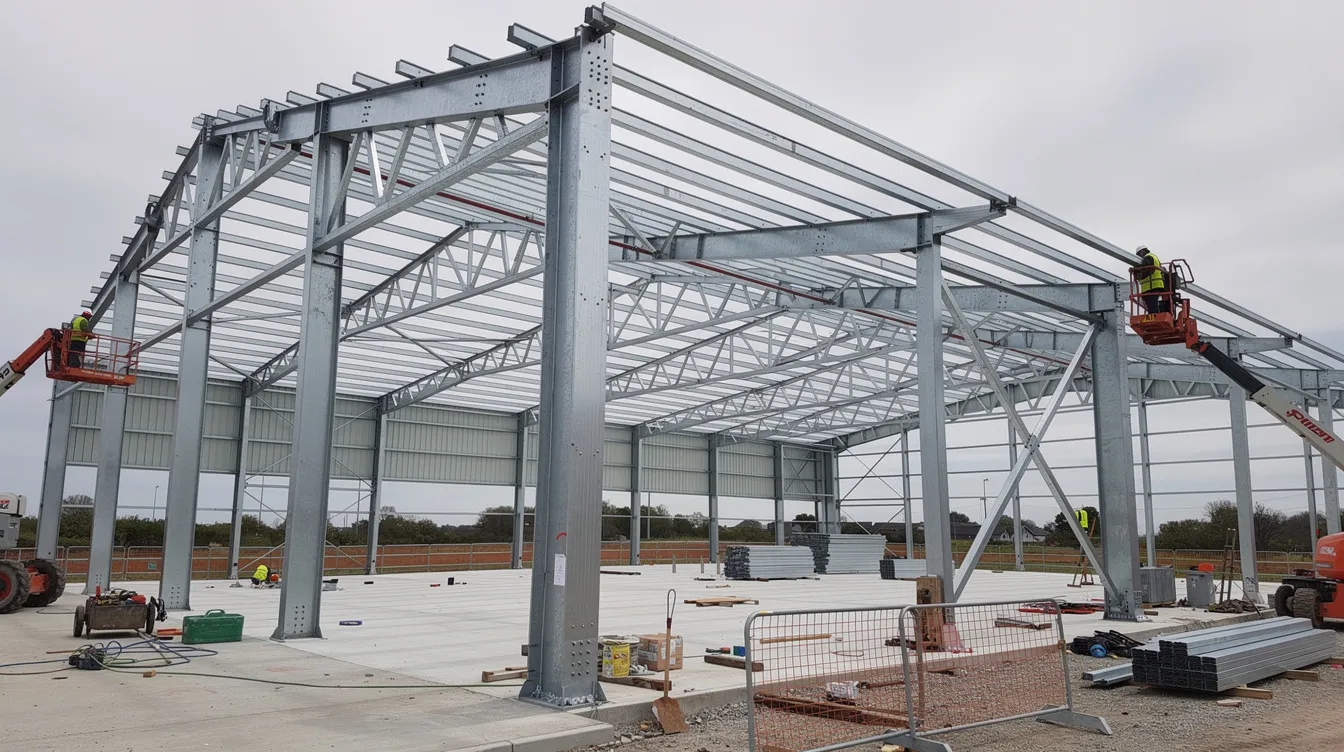
Portal frames are the most common structural form for single-storey buildings in the construction industry, and they dominate Singapore’s logistics and light industrial landscape. Their ability to provide clear-span efficiency – minimising interior columns – is what makes them indispensable for modern warehousing, where every steel column in the wrong location disrupts racking rows, forklift aisles, or dock staging areas.
Portal Frame Geometry, Spans and Clear Heights
Typical portal frame spans for logistics buildings in Singapore range from 20 m to 40 m, with bay spacings of 8–12 m along the building length. Wide column spacing in structural frames maximizes usable floor area in logistics, and a well-planned grid allows standard pallet racking modules to fit without wasted space.
Clear height requirements depend on the intended storage system:
-
Conventional pallet racking: 10–14 m clear internal height
-
High-bay AS/RS systems: up to 25–30 m, often requiring a fundamentally different structural approach with rack-supported or rack-clad steel buildings where the racking itself forms part of the building structure
-
E-commerce sortation facilities: 8–12 m clear, with mezzanine levels for multi-tier operations
Clear height affects storage density and racking flexibility, but increasing height also amplifies wind loads on the steel warehouse structure. Taller frames require larger steel columns, deeper rafters, and more robust bracing to maintain structural stability and control lateral drift.
Frame Options: Portal, Truss, Composite, and Other Structural Systems
|
Criterion |
Simple Portal Frame |
Lattice Truss / Long-Span Girder |
Composite Steel–Concrete System |
|---|---|---|---|
|
Typical span range |
20–35 m |
35–60+ m (lattice trusses are used for spans over 50 meters) |
12–25 m per bay, multi-storey |
|
Best application |
Standard single-storey steel warehouse, logistics |
Very wide bays, crane-supported halls, high roof loads |
Multi-storey logistics with truck ramps, upper-level warehouses |
|
Construction speed |
Fast; standardised steel construction |
Moderate; larger components, more connections |
Moderate to slow; concrete curing, composite deck installation |
|
Roof load capacity |
Moderate (solar PV, light M&E) |
High (heavy M&E plant, fire water tanks, overhead cranes) |
High for individual floors; roof can be steel |
|
Flexibility for future equipment upgrades |
Good – steel structures can be easily dissembled and reused |
Good for roof-level changes; bay modifications complex |
Moderate – concrete elements harder to alter |
|
Construction costs |
Lowest for standard spans |
Higher fabrication and erection cost |
Highest, but offset by land-use efficiency (GFA per plot) |
The choice depends on required column-free area, clear height, roof loads (including solar PV arrays and M&E plant), and whether the facility is single- or multi-storey. During early scheme selection, teams should also test alternative construction methods against span targets, programme speed, and coordination needs. Hybrid systems – combining portal frames at ground level with composite upper floors – are increasingly common in JTC multi-storey industrial developments.
Service Integration, Roof Loads, and Lateral Stability
Portal frames must accommodate far more than gravity loads. Roof-level M&E systems – ducts, sprinkler piping, cable trays – and suspended conveyors or overhead sortation systems in parcel hubs all hang from or bear on the primary steel frame. Natural lighting through translucent roof panels or high-level windows affects purlin spacing and frame geometry. Each of these elements adds load and constrains the structural layout.
Lateral stability strategies for portal-framed industrial structures include:
-
Roof and wall bracing: cross-bracing in selected bays using steel rods, angles, or hollow sections, combined with eaves and apex ties
-
Portalised bracing bays: using rigid frame action in specific bays where cross-bracing would obstruct doorways or dock openings
-
Concrete cores and stair/lift towers: in multi-storey logistics buildings, reinforced concrete cores provide the primary lateral load-resisting system, supplemented by steel bracing in the warehouse bays
Fire resistance ratings increase with building height and hazard classification. Non-compliance with fire safety regulations can lead to fines up to $20,000, making fire resistance an integral part of the structural design – not an afterthought.
From Concept to Construction: Structural Design and Coordination Process
Translating the technical requirements above into a constructed, code-compliant facility requires a disciplined design process and close multidisciplinary coordination. In Singapore, the authority submission pathway through BCA, JTC, URA, and SCDF adds regulatory milestones that must be planned into the project programme. JTC submission requirements are detailed in the Space Submission Handbook Version 6.0, and early familiarity with these requirements prevents costly redesigns.
Step-by-Step Structural Design Workflow for Industrial/Logistics Projects
-
Define the operational brief: Confirm storage types, equipment loads, clear heights, vehicle specifications, and expansion plans with the logistics operator. This brief drives every subsequent structural decision.
-
Conduct site and geotechnical investigations: Bore logs, CPTs, and laboratory testing establish soil bearing capacity, groundwater levels, and ground improvement needs specific to the industrial estate.
-
Develop the structural scheme: Select slab type (ground-bearing vs pile-supported), portal frame layout, equipment frame locations, and foundation design. Coordinate column grids with racking plans and forklift aisles from the start.
-
Perform structural and vibration analyses: Carry out structural analysis in accordance with SS EN 1992, SS EN 1993, and SS EN 1994 with Singapore National Annexes. Use appropriate structural analysis methods including finite element analysis for complex load cases and dynamic analysis for vibration-sensitive equipment zones.
-
Coordinate with M&E, architects, and logistics planners: Resolve clashes between structural elements, services routes, and operational layouts. This step typically requires multiple iterations and 3D model reviews.
-
Prepare PE-endorsed drawings and calculations: Compile structural plans, load tables showing imposed loads, point loads, and vehicle loads, and submit to BCA, JTC, URA, and SCDF via CORENET-X. PE structural endorsement is mandatory for all structural works.
-
Provide construction support: Inspect critical pours, steel erection, and foundation works. Adjust designs based on actual site conditions encountered during construction.
-
Handover and documentation: Deliver as-built drawings and load tables to the operator and facility manager for ongoing reference and future structural assessment needs.
Comparing Structural Strategies for High-Load Logistics Facilities
|
Criterion |
Option A: Single-Storey, Ground-Bearing Slab + Steel Portal Frames |
Option B: Multi-Storey, Pile-Supported Slabs + Composite Steel–Concrete Frames |
|---|---|---|
|
Initial construction cost and speed |
Lower cost, faster erection; steel construction and ground slab can proceed in parallel |
Higher cost and longer programme due to piling, concrete frame curing, and composite deck construction |
|
Maximum floor load capacity |
High load bearing capacity achievable at ground level (20–40+ kN/m²); limited by soil bearing capacity |
Consistent high load capacity on all levels via pile support; upper floors can achieve 20–30+ kN/m² with post-tensioning |
|
Land-use efficiency (GFA per plot) |
Low – single-storey uses maximum land area per unit of GFA |
High – stacking 3–6 storeys dramatically increases GFA per plot, critical in JTC estates |
|
Vibration performance |
Good at ground level; ground mass provides natural damping |
More challenging; suspended slabs require careful dynamic analysis and possible isolation |
|
Authority submission complexity |
Simpler structural submission; fewer interdependencies |
More complex; requires integrated structural, geotechnical, and fire engineering submissions |
|
Flexibility for future equipment upgrades |
High at ground level; structural modifications simpler in steel buildings |
Moderate; concrete structural elements are harder to alter but steel mezzanines can be added |
For single-tenant logistics operations on adequate ground, Option A delivers the fastest and most cost-effective solution. Option B suits JTC estates where plot ratio pressures demand multi-storey development, or where the operational brief includes multiple tenants with different floor loading requirements across levels. Life cycle assessment quantifies trade-offs between material efficiency and environmental performance, and sustainable design emphasizes operational flexibility and adaptive reuse potential – considerations increasingly relevant to JTC lease evaluations.
Common Structural Challenges in Industrial & Logistics Projects – And How to Solve Them
Many structural issues recur across Singapore’s industrial estates. Early involvement of structural engineers can prevent the majority of these problems – but when they arise in existing buildings, targeted solutions exist.
Slab Cracking and Settlement Under Concentrated Racking Loads
Symptoms: Cracking radiating from rack leg base plates, progressive rocking of racking bays, and uneven aisle surfaces appearing within 2–5 years of occupation.
Solutions:
-
Upgrade subgrade preparation with verified compaction testing (plate load tests at every grid intersection, not just random sampling) and controlled moisture content
-
Specify higher-grade concrete (C35 or C40) with appropriate reinforcement detailing – double-layer mesh or rebar at rack positions – and load-transfer dowels at every joint crossing a rack row
-
Design with reserve capacity for future increases in pallet weights and rack heights, typically 15–20% above current operational loads
-
For detailed guidance on designing floors for these conditions, refer to our warehouse floor loading example
Excessive Vibration Affecting Precision Equipment or AS/RS Systems
Scenarios: Sensitive sorting equipment or precision packaging machinery installed on mezzanines or near heavy forklift routes exhibits drift, error rates, or premature wear. AS/RS systems generate false alarms due to slab vibration from adjacent operations.
Solutions:
-
Retrofit isolation pads or secondary vibration-isolated platforms beneath affected equipment, designed through dynamic analysis to shift the combined system frequency away from excitation sources
-
Introduce structural separation joints between sensitive equipment zones and high-traffic areas; add stiffening beams to increase natural frequency of supporting members
-
Re-route heavy traffic where the structure cannot be feasibly upgraded – sometimes the most cost-effective solution. For broader context on vibration challenges, see our article on managing structural vibrations in commercial buildings
Column Layout Conflicts with Racking and Traffic Flows
Problem: Columns placed on “convenient” grid dimensions (e.g. round-number spacings) end up in racking aisles, block dock staging zones, or force awkward forklift turning paths. This is one of the most expensive coordination failures in industrial projects.
Solutions:
-
Start the structural grid design from racking module dimensions and forklift aisle widths, not from architectural preferences or standard column spacings
-
Use long-span portal frames or transfer beams where unavoidable obstructions occur at loading docks or cross-dock corridors
-
Conduct 3D layout reviews with structural engineers, logistics planners, and racking suppliers before freezing the column grid – changing a grid after foundation design is orders of magnitude more expensive than adjusting it during scheme design
Retrofits in Existing JTC Units with Unknown Floor Capacity
Issue: New tenants want to install heavy racking systems, additional production lines, or heavy machinery in inherited JTC units where as-built structural information is incomplete or unavailable. Without verified structural adequacy, PE endorsement cannot be obtained.
Solutions:
-
Carry out a thorough structural assessment: cover-meter surveys, concrete core testing, ground-penetrating radar, and back-analysis of existing foundations to determine current load capacity
-
Design local strengthening – topping slabs, strip footings, or mini-piles – targeted precisely to critical zones where new loads exceed existing capacity
-
Obtain PE endorsement and JTC/BCA approvals before any installation begins. Concrete tilt-up construction techniques can sometimes be applied to add reinforcement to existing walls or panels as part of strengthening works
Conclusion and Next Steps
Successful industrial and logistics facilities in Singapore depend on three structural pillars working together: properly engineered high-load slabs that treat floor, subgrade, and foundation as an integrated system; vibration-controlled heavy equipment frames designed through rigorous dynamic analysis; and efficient wide-span portal or composite structural systems tailored to JTC and BCA requirements. Maintaining structural integrity across all these elements – from initial design through decades of operation – requires specialized knowledge that spans structural, geotechnical, and industrial engineering disciplines.
The investment in thorough structural design pays returns in operational efficiency, reduced maintenance, regulatory compliance, and long-term asset value. Cutting corners on slab design, soil investigation, or vibration analysis invariably costs more to remediate than it saved during construction.
Recommended next steps:
-
Map current and future loads – racking, vehicles, heavy equipment – for each functional zone in your facility
-
Engage a Singapore-registered PE early to review slab and frame options against your operational brief
-
Coordinate the structural grid, clear height, and slab specification with logistics planners and OEM equipment suppliers before finalising any design
-
Plan the authority submission pathway (BCA, JTC, SCDF, URA) with your engineering consultant as lead coordinator
-
Prepare basic project data – site location, intended use, target floor loads, clear height, and equipment list – before your first consultation
Related topics worth exploring include fire engineering for high-bay warehouses, loading bay dock leveller pit design, and structural health monitoring for aging industrial slabs.
Additional Resources and How AEC Technical Advisory Can Help
Key reference categories for further reading:
-
Singapore Standards and guides: BCA Approved Documents, SS EN 1992 (concrete structures), SS EN 1993 (steel structures), SS EN 1991-1-1 with Singapore National Annex for imposed loads, and the JTC Space Submission Handbook Version 6.0
-
Floor flatness and levelness: ASTM E1155 (FF/FL) and TR 34 (concrete industrial ground floors) for AS/RS and VNA compatibility
-
Vibration criteria: ASHRAE Handbook (VC curves), ISO 20816-3:2022 for industrial machinery vibration evaluation
-
Fire safety: SCDF Fire Code 2023 requirements for structural fire resistance in industrial buildings
AEC Technical Advisory engineering services for industrial and logistics facilities:
-
Concept and detailed structural design for high-load slabs, heavy equipment frames, and wide-span portal frames in JTC and private industrial projects
-
Integrated civil, structural, geotechnical, M&E, and architectural coordination for new-build and retrofit industrial projects
-
PE endorsement, CORENET-X submissions, and liaison with JTC, BCA, URA, and SCDF
-
Condition assessments and strengthening strategies for existing industrial floors and structures, including structural modifications for new tenant fit-outs
-
Dynamic analysis and vibration assessment for precision equipment installations
Before contacting AEC Technical Advisory, prepare: your site location and lease details, intended facility use and operational brief, target floor loads and clear heights, equipment list with weights and operating frequencies, and any available as-built documentation for existing buildings.
FAQ – High-Load Slabs and Heavy Equipment Frames for Logistics & Industrial Facilities
How do I know what floor load rating my new logistics facility in Singapore should have?
JTC requires a minimum imposed floor load of 7.5 kN/m² for industrial developments, but most logistics operations need significantly more. Minimum floor loading for warehouses is often 20 kPa, and facilities with heavy racking, AS/RS systems, or heavy machinery may need 25–50 kN/m². Your structural engineer will determine the required rating based on your racking supplier’s data, equipment weights, and vehicle specifications, then verify compliance with SS EN 1991-1-1 and JTC benchmarks.
Can an existing JTC unit’s slab be upgraded to support heavy racking or new machines?
Yes, but it requires a professional structural assessment first. The existing slab’s concrete strength, reinforcement, thickness, and foundation type must be verified through testing. Strengthening options include adding reinforced topping slabs, installing supplementary strip footings, or driving mini-piles beneath critical load points. All structural modifications require PE endorsement and BCA/JTC approval before installation.
What is the difference between a standard warehouse slab and a heavy-duty industrial slab?
A standard warehouse slab might be 150–200 mm thick with single-layer mesh reinforcement, designed for 5–10 kN/m² imposed load. A heavy-duty industrial slab is typically 300–600 mm thick, uses double-layer rebar or mesh, employs high-strength concrete exceeding 40 MPa, and incorporates load-transfer dowels at joints and localised thickening beneath heavy equipment. The subgrade preparation and foundation engineering requirements are also substantially more demanding.
When do I need vibration analysis for equipment frames or slabs?
Vibration analysis is necessary whenever your facility houses high-speed rotating equipment, precision manufacturing machinery, or automated systems (AS/RS, high-speed sorters) sensitive to floor vibrations. It is also required when heavy equipment is mounted on elevated platforms or mezzanines, or when sensitive operations are located near forklift routes or loading docks. Early dynamic analysis prevents costly post-occupancy remediation.
How early should structural engineers be involved in layout planning with racking and M&E consultants?
Structural engineers should be involved from the concept design stage – before column grids and clear heights are finalised. Column spacing must align with rack layout and forklift aisles, and late changes to these grids are extremely costly. The design process works best when structural, logistics, and M&E teams collaborate from the start to ensure efficient load distribution and avoid clashes.
Does designing for higher slab loads always mean much higher cost?
Not proportionally. Increasing slab design load from 10 to 20 kN/m² might add 15–25% to slab construction costs through thicker concrete and more reinforcement, but this is a small fraction of total facility cost. The far greater expense comes from under-designing a slab and needing to retrofit it later – or from lost operational efficiency when the floor cannot support the intended storage density or equipment. Designing with reserve capacity for future equipment upgrades is almost always more economical than strengthening later.
What documents will a PE need to design and endorse my industrial slab and frames?
Your PE will need: the geotechnical investigation report for your site, your operational brief (storage types, equipment list with weights and operating parameters, vehicle specifications), racking supplier layouts and base-plate load data, M&E and architectural plans, and any applicable JTC lease conditions specifying minimum floor loads or clear heights. For existing buildings, as-built structural drawings, original calculation reports, and any records of previous structural modifications are essential.