
Introduction
Commercial projects in Singapore with a gross floor area of 5,000 m² or more must satisfy BCA’s buildability and productivity mandates before receiving regulatory approval. The Building and Construction Authority (BCA) enforces minimum buildable design score (BDAS / B-Score) and constructability score (C-Score) benchmarks through the Code of Practice on Buildability (COP 2022), and compliance depends on three things: early design for prefabrication and Design for Manufacturing and Assembly (DfMA), accurate BDAS and C-Score calculations submitted at the correct project milestones, and coordinated authority submissions backed by robust documentation.
This article is written for private commercial developers, REITs, main contractors, and project managers handling office, retail, business park, and mixed-use building projects above 5,000 m² GFA in Singapore. It focuses on the regulatory framework under the BCA code of practice on Buildability (COP 2019–2022), BDAS, C-Score, integrated digital delivery (IDD), and DfMA as they apply to commercial buildings. Residential-specific nuances are excluded except where comparison aids understanding.
By working through this guide, readers will gain:
-
A clear understanding of how BDAS and C-Score are calculated for commercial projects and what minimum buildable design scores apply from 30 April 2022 onwards.
-
Insight into how early-stage structural, architectural, and MEP design choices affect buildability and labour productivity.
-
Knowledge of the typical BCA submission workflow and documentation required, including forms and timelines.
-
Awareness of common pitfalls that delay approvals and how an experienced C&S firm like AEC Technical Advisory mitigates them.
-
Practical strategies to design for high buildability ratings without inflating cost or compromising architectural intent.
Understanding BCA’s Buildability and Productivity Framework
BCA’s buildability framework links two complementary metrics-the Buildable Design Score (BDAS) and the Constructability Score (C-Score)-to measurable construction productivity outcomes. Together, they ensure that building design choices and construction processes jointly reduce site labour intensity, shorten programme durations, and improve project delivery outcomes across Singapore’s built environment sector.
The framework is anchored in the Building Control (Buildability and Productivity) Regulations 2011 and the successive editions of the Code of Practice on Buildability (COP 2019, 2020, 2022). Commercial projects above certain GFA thresholds are subject to mandatory minimum scores, which directly affect feasibility studies, design development, tender strategies, and ultimately the timeline for obtaining Temporary Occupation Permit (TOP) and Certificate of Statutory Completion (CSC).

What the Buildable Design Score (BDAS / B-Score) Measures
The buildable design score is a metric that quantifies how much a building design facilitates labour efficiency. It evaluates design choices across structural systems, architectural components, and MEP layouts, rewarding adoption of prefabricated, modular, and standardised building components over labour-intensive in-situ work. The B-Score was first introduced in the early 2000s and BCA progressively raised minimum B-Scores over the years to drive construction productivity gains across the industry.
At its core, the B-Score measures site labour consumption relative to a baseline. Designs that incorporate precast columns and beams, prefabricated MEP risers, modular façade systems, and prefabricated prefinished volumetric construction (PPVC) modules score higher because they shift work offsite and reduce onsite manpower usage.
For commercial developments under COP 2022, the BDAS is composed of four sub-scores with specific maximum point allocations:
-
Structural System: up to 35 points
-
Architectural System: up to 30 points
-
MEP System: up to 35 points
-
Innovation & Others: up to 20 points
The total cap is 120 points. Weightings differ from residential or industrial projects, reflecting the high MEP intensity and structural complexity typical of commercial buildings. The BCA Code of Practice on Buildability sets out the minimum scores and submission procedures necessary for compliance, and designers can use the Excel-based Buildability Information Pack (BIP) downloadable from BCA’s website to compute scores.
What the Constructability Score (CS / C-Score) Covers
The constructability score evaluates actual construction methods and site processes rather than design intent alone. It focuses on labour-saving construction methods such as system formwork, climbable scaffolding, precast installation techniques, optimised site logistics planning, and offsite rebar bending and cutting. C-Scores are required for project planning applications in Singapore and help optimize project delivery and execution.
The Constructability Appraisal System (CAS) divides the C-Score into three parts:
-
Part A – Structural System: maximum 60 points
-
Part B – Architectural, MEP, and Other Systems (AMEP): maximum 45 points
-
Part C – Good Industry Practices: maximum 15 points
The total possible C-Score is 120 points. The minimum C-Score is specified in the Code of Practice, and shortfalls can delay TOP and CSC issuance. C-Score documentation must include method statements, equipment deployment records, and progress photos to support BCA audits. The score encourages alignment with DfMA, robotics and automation, and digital site management tools-reinforcing that efficient construction methods matter as much as buildable features on paper.
How BDAS and C-Score Work Together for Commercial Projects
BDAS focuses on design-stage productivity potential: what prefabrication, standardization, and modularity are embedded into the drawings. C-Score focuses on execution-stage productivity realised onsite: whether the builder actually deploys the labour efficient construction methods that the design makes possible. Commercial projects must meet minimum Buildable Design Score (B-Score) and Constructability Score (C-Score) benchmarks to gain approval.
BCA’s integrated Buildability and Constructability (B+C) approach increasingly expects design teams and main contractors to coordinate from concept through construction. The Integrated Buildability and Constructability framework is currently in pilot phase; eligible projects for the pilot must have a gross floor area of 5,000 m². The framework aims to enhance project execution and delivery by incorporating integrated digital delivery and robotics and automation, and it shifts constructability considerations into planning and design rather than treating them as afterthoughts.
Consider a 30,000 m² office tower: high BDAS is achieved through a precast structural frame and unitised curtain wall, while a strong C-Score follows from system formwork for core walls, tower cranes with optimised lifting plans, and prefabricated MEP riser modules installed floor by floor. Both scores must work in concert-a beautifully modular design that is built using conventional stick-built methods will pass BDAS but fail C-Score.
Understanding these scoring mechanics is essential before making the design and procurement decisions that lock in most of a project’s buildability potential.
Scoring Mechanics for Commercial Projects: BDAS and C-Score in Practice
Once the framework is understood, developers and contractors need to know precisely how scores are calculated and what levers they can pull. This section zooms into the nuts and bolts of the scoring system and what it means for commercial project choices.
BDAS Components for Commercial Developments
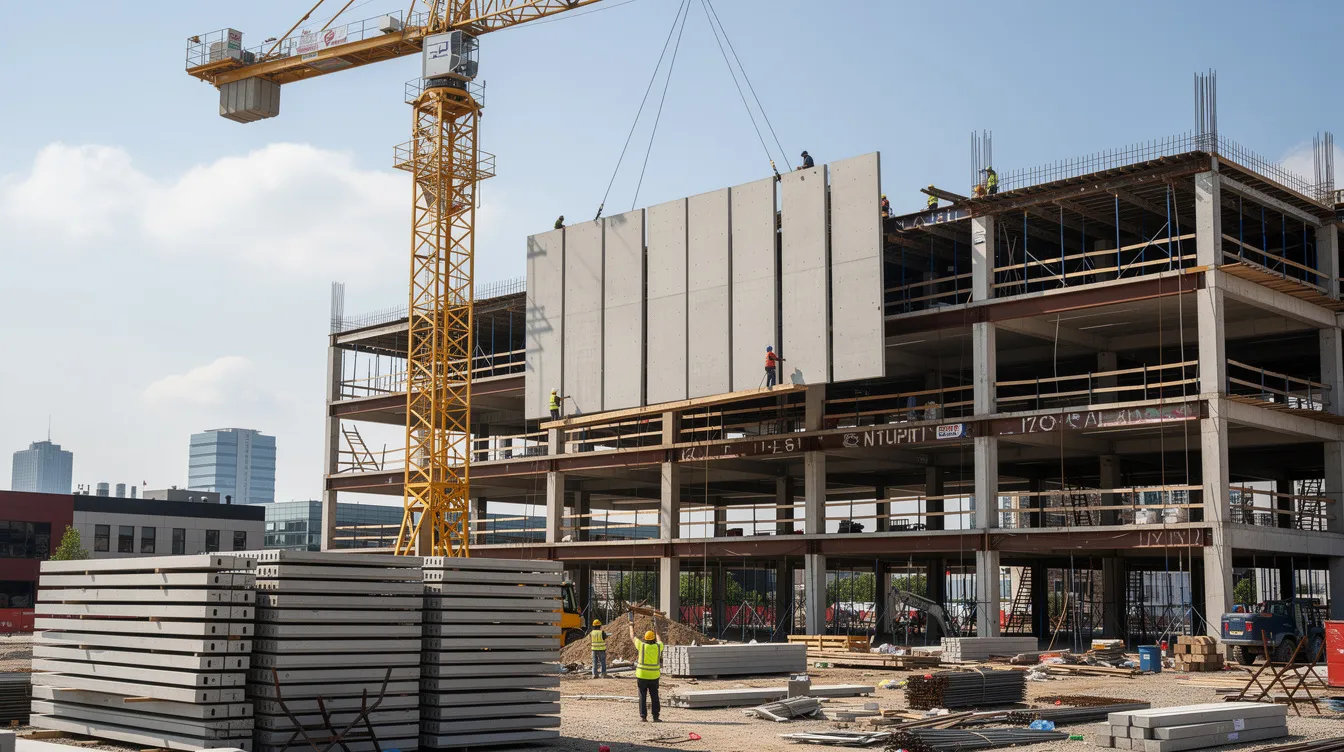
The three main BDAS components-Structural, Architectural, and MEP-carry weightings calibrated to commercial buildings’ labour profiles. The MEP allocation at 35 points reflects the dense servicing required in offices, retail malls, and business parks.
High-scoring structural systems for commercial projects include full precast concrete frames, Advanced Precast Concrete System (APCS), prefabricated structural steel frames, metal-engineered timber (MET), and flat slab or precast slab solutions. Coverage percentage matters: a project using APCS for 80% of its superstructure floor area scores more than one using it for only 40%.
Architectural systems that boost the score include unitised curtain walls, precast staircases, modular internal partitions, prefabricated bathroom units for office cores, and standardised external cladding panels. Standardization is a key factor in improving building productivity and compliance scores.
MEP design levers include prefabricated MEP modules, corridor service racks, riser modules, centralised plantrooms designed for modularisation, plug-and-play switchboards, and pre-insulated duct assemblies. Early coordination of MEP with structure ensures modularity is not compromised by late routing changes.
The BDAS is calculated in the BIP Excel tool by assigning declared points to chosen systems and multiplying by their coverage ratios. Pre-requisites such as welded floor mesh for cast-in-situ concrete floors must also be satisfied for the submission to be valid-they do not yield points but are mandatory.
Constructability Score Inputs for Commercial Sites
C-Score categories relevant to commercial projects include formwork technology, access platforms, lifting methods, onsite logistics planning, and site digitalisation. Higher scores are earned through:
-
Aluminium system formwork for core walls and slabs instead of conventional timber formwork
-
Self-climbing scaffold systems instead of ad hoc scaffolding
-
Tower cranes with optimised lifting plans and sequenced module deliveries
-
Automated rebar bending and cutting offsite, reducing site labour
-
Prefabricated façade and MEP modules installed as complete assemblies
The scoring rationale is underpinned by labour hours saved versus baseline methods. Pre-fabrication and modularisation can boost compliance metrics for commercial construction projects significantly, but many C-Score items must be documented with method statements, equipment deployment schedules, and photographic evidence. Tracking actual construction productivity is essential for maintaining compliance with BCA’s requirements.
Regulatory Thresholds and Trigger Points for Commercial Projects
Key regulatory triggers every commercial developer and main contractor must remember:
-
New commercial building works with GFA ≥ 5,000 m² require minimum BDAS and C-Score compliance under COP 2022 for all planning permission applications submitted on or after 30 April 2022. The B-Score is mandatory for projects above 5,000 m².
-
Minimum B-Score for commercial projects (superstructure): 60 points for 5,000 m² ≤ GFA < 25,000 m²; 70 points for GFA ≥ 25,000 m².
-
Minimum B-Score for basement works: 42 points.
-
Minimum B-Score for A&A projects: 42 points (where new or reconstructed floors total ≥ 5,000 m² floor area). The minimum B-Score for A&A projects is 42 points.
-
Minimum C-Score for commercial projects >6 storeys: 50 points (with at least 35 from Structural System) for 5,000 m² ≤ GFA < 25,000 m²; 60 points (with at least 45 from Structural System) for GFA ≥ 25,000 m².
-
Minimum C-Score for commercial projects ≤6 storeys: 50 points (with at least 32 from Structural System) for 5,000 m² ≤ GFA < 25,000 m²; 60 points (with at least 42 from Structural System) for GFA ≥ 25,000 m².
-
Outcome-based solutions for large projects (GFA ≥ 25,000 m²) allow alternative compliance: meeting defined high prefabrication thresholds (e.g., minimum 60% structural prefabrication plus minimum 70% system formwork) yields default pre-assigned scores of approximately B-Score 70 and C-Score 60.
-
C-Score submission timing: at structural works permit application, or within 3 months (non Design & Build) or 6 months (Design & Build) after permit issuance.
-
Biometric Authentication Systems (BAS) are required for tracking construction productivity data for large projects, feeding manpower data and manpower usage into the electronic productivity submission system (ePSS).
Key numbers for a commercial developer to remember:
|
GFA Band |
Min B-Score (Superstructure) |
Min C-Score (>6 Storeys) |
Min Structural Portion (C-Score) |
|---|---|---|---|
|
5,000 m² to < 25,000 m² |
60 |
50 |
35 |
|
≥ 25,000 m² |
70 |
60 |
45 |
With these scoring mechanics clear, the next step is translating regulatory requirements into practical design decisions.
Designing Commercial Projects for High Buildability and Productivity
Decisions made at concept and schematic design lock in the majority of future BDAS and C-Score potential. Retrofitting buildable features into an advanced design is expensive, disruptive, and often insufficient to reach minimum thresholds. This section explains how an experienced C&S and A&E team designs commercial buildings to meet or exceed BCA mandates without sacrificing marketability or tenant flexibility.
Developers must integrate productivity considerations into the design phase to enhance compliance. Effective construction requires early strategic alignment among architects, engineers, and contractors.
Strategic Structural System Choices
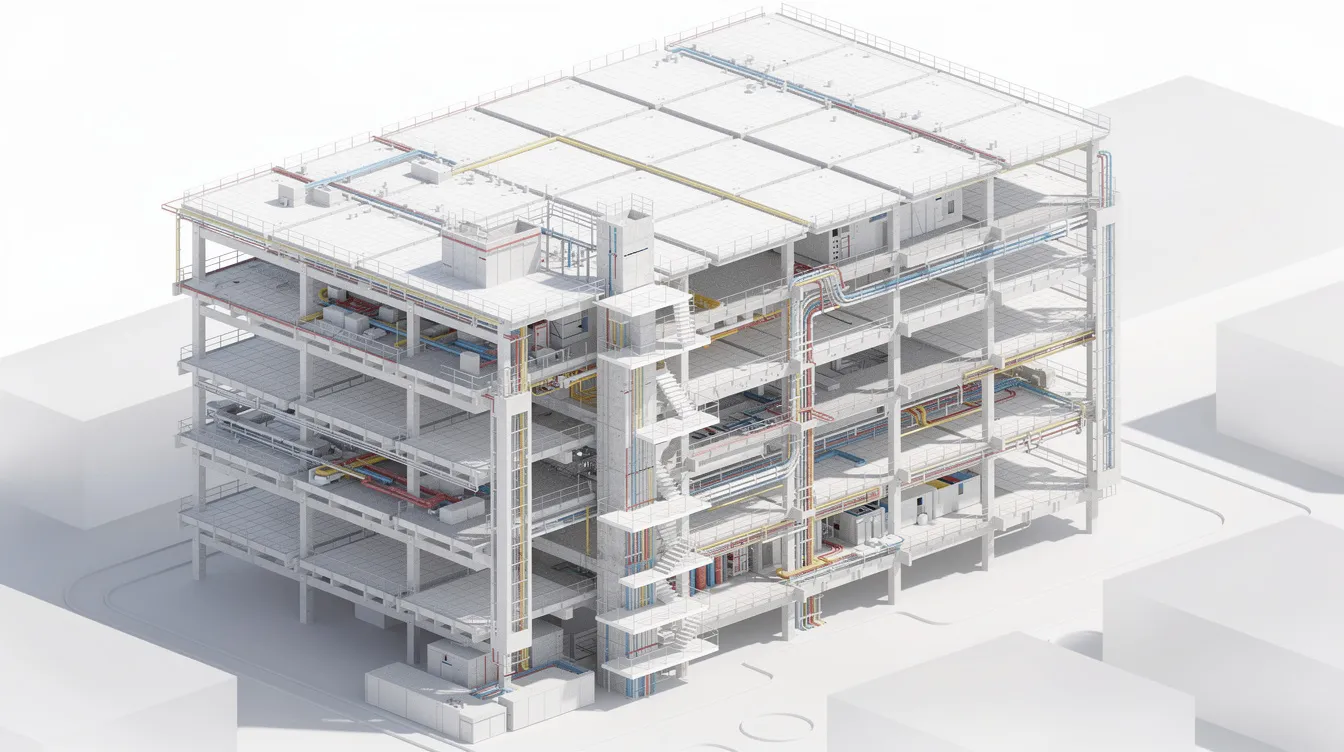
Selecting the structural system is the single highest-impact decision for BDAS. For commercial towers, the choice typically falls between precast concrete frames, composite steel beams, post-tensioned flat slabs, or APCS. Each has distinct BDAS implications.
APCS and prefabricated steel frames score highest under the Structural System portion of BDAS, particularly when coverage exceeds 60% of superstructure floor area completed. However, commercial design requirements-large column-free spans for open-plan offices, long-term deflection control, and vibration performance-create trade-offs. A post-tensioned slab on a 10.8 m × 10.8 m grid delivers excellent tenant flexibility but may score lower than a precast beam-slab system on an 8.1 m × 8.1 m grid.
At AEC Technical Advisory, we optimise structural grids and standardise beam and slab modules to increase prefabrication potential while preserving the clear spans commercial tenants expect. This involves testing multiple grid options in preliminary BDAS simulations during feasibility, comparing indicative scores, programme implications, and cost impacts before the client commits.
Architectural and Façade Systems that Support Buildability
High-buildability architectural options for commercial projects include unitised curtain walls, modular cladding panels, precast stair cores, repetitive toilet cores with prefabricated bathroom units, and standardised internal partitions for speculative offices.
Rationalising floor plates and vertical cores is critical. A commercial tower with two identical cores and mirrored floor plates achieves substantially higher BDAS than one with varied core positions per floor. Every unique wall system configuration, staircase geometry, or façade setback reduces the standardisation bonus.
Integration of maintenance and access requirements-BMU tracks, cleaning gondolas, façade access platforms-must be considered during building envelope design to avoid post-submission modifications that erode buildability scores.
MEP Design for Offsite Fabrication and Efficient Installation
Coordinated MEP layouts-standardised corridor service zones, aligned risers, and prefabricated services modules-significantly improve buildability scores. The MEP allocation at 35 points makes this the single richest scoring opportunity alongside structural systems for commercial projects.
Early MEP–structure coordination using BIM is essential. Digital coordination minimizes clashes in designs, affecting both the B-Score and C-Score. Late rerouting of ductwork or pipework to avoid structural clashes destroys modularity and forces bespoke site fabrication.
DfMA-ready MEP components that score well include prefabricated air-handling unit skids, integrated pump sets, plug-and-play switchboards, pre-assembled chilled water branches, and modular riser assemblies. Zoning service corridors with consistent widths and ceiling voids helps standardize layout across typical floors.
Aligning Design with DfMA, IDD and Robotics
BCA mandates the use of integrated digital delivery (IDD) to improve regulatory compliance and construction efficiency. Using Design for Manufacturing and Assembly (DfMA) is mandatory under the revised BCA framework for new building projects above specified thresholds.
Using BIM from concept stage supports BDAS and C-Score planning through clash detection, prefabrication sequencing, and digital solutions for dimensional coordination. Mandatory CORENET X submission aids in digital cross-disciplinary coordination for regulatory clearance.
Examples of robotics and automation that complement design choices include rebar-tying robots, layout robots for floor marking, automated welding for steel connections, and façade installation jigs. These may yield Innovation points (up to 20 points) under BDAS when they demonstrate at least 20% manpower savings compared to baseline methods.
AEC Technical Advisory coordinates these technologies with design so that they translate into quantifiable productivity scores rather than remaining isolated pilot experiments.
Implementation: From Design Intent to BCA Submission and Site Execution
This section serves as a practical guide through the project lifecycle-from feasibility study to detailed design, authority submission, tender, and construction. The emphasis is on sequencing tasks so BDAS and C-Score compliance is proactively achieved, not retrofitted after design completion.
Step-by-Step Workflow to Achieve Compliance
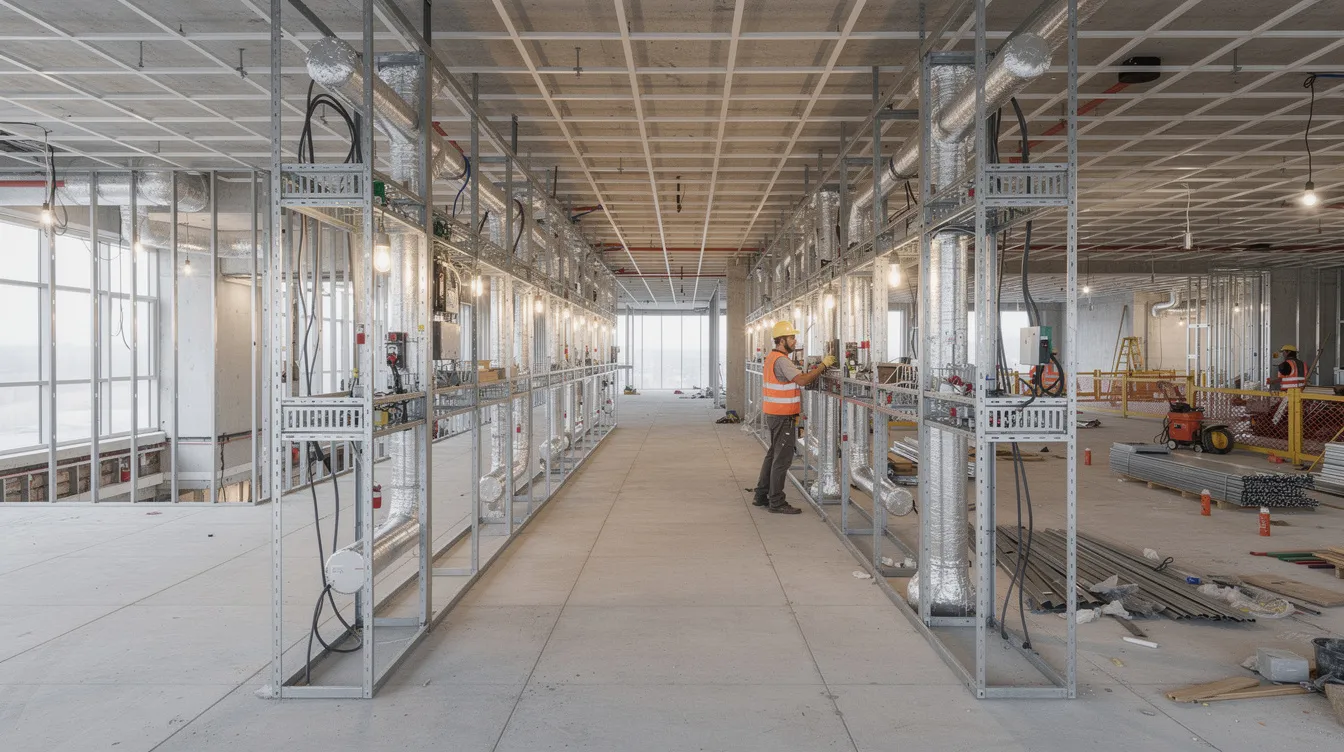
A typical workflow for a new commercial project in Singapore follows these stages:
-
Feasibility and concept: Set buildability and productivity targets based on project type, GFA, and COP 2022 requirements. Engage C&S and A&E consultants early to run preliminary BDAS scenarios.
-
Schematic design: Select preferred structural, architectural, and MEP systems with preliminary BDAS assessment using the BIP Excel tool. Confirm that the minimum b score target is achievable with the chosen combination.
-
Design development: Refine BIM models, freeze modular dimensions, and confirm DfMA elements with key trades and prefabrication suppliers. Lock in coverage percentages for each system.
-
Authority submissions: Prepare and submit BDAS calculations (Form BS01), declarations, and supporting design drawings to BCA as part of Building Plan (BP) submission. Ensure planning permission requirements under URA are aligned.
-
Tender and appointment: Embed buildability requirements and C-Score expectations into tender documents and contracts with main contractor and key trades. Specify required construction processes and site technologies.
-
Construction planning: Main contractor develops detailed method statements, site logistics plans, and technology deployment strategies aligned to C-Score targets. Submit C-Score (Form CS01) at structural works permit stage.
-
Monitoring and adjustments: Track adoption of planned systems during execution. Update BCA where significant deviations affect BDAS or C-Score. Collect construction productivity data and submit via the electronic productivity submission system.
-
Completion and as-built: Submit final BDAS (Form BS03) and C-Score documentation (Form CCS01) to BCA, including as-built confirmation and any justified variances.
Comparing Design Options: Buildability vs Cost and Flexibility
The following comparison illustrates how different design approaches for a commercial building achieve compliance with varying implications for cost and tenant flexibility:
|
Criterion |
Option A: Conventional Cast-in-Situ Frame with Stick-Built Façade |
Option B: Hybrid Precast Frame with Unitised Curtain Wall |
|---|---|---|
|
Indicative BDAS contribution |
Lower; likely near minimum (60 for mid-sized commercial) |
Higher; potentially 70–80 with Innovation points |
|
Indicative C-Score potential |
Lower; Structural System portion may barely meet minimum |
Higher; system formwork, prefabricated elements boost all parts |
|
Construction duration |
Longer structural and façade phases; more weather-exposed trades |
Shorter programme by 15–25%; faster topping out and earlier finishing |
|
Manpower intensity |
High onsite labour; many wet trades |
Lower external manpower usage; more work done offsite |
|
Capex impact |
Lower initial structure and façade module costs; higher labour, formwork, scaffolding, and waste costs |
Possibly 5–15% higher for module fabrication and transport; offset by labour and programme savings |
|
Design flexibility for tenant fit-outs |
High; accommodates bespoke layouts easily |
More constrained at façade and floor-plate module level; interior fit-out flexibility can be maintained through standardised service zones |
For a Grade A office tower competing on market positioning, Option B typically delivers better whole-life value through shorter programme, fewer defects, and lower risk of buildability and productivity regulations non-compliance. For a business park development where repetition is inherent, Option B becomes even more cost-effective. The value of involving specialists like AEC Technical Advisory during option evaluation lies in quantifying these trade-offs with project-specific data rather than relying on industry averages.
Documentation, Calculations and Use of Digital Tools
Preparing BDAS and C-Score documentation requires precision. BIP Excel worksheets must capture coverage percentages accurately-for example, the percentage of floor area using a particular wall system, the proportion of structural frame area using APCS, and the extent of MEP service corridors covered by modular service racks.
Supporting drawings must annotate façades showing module joints, structural frame sections identifying prefabricated building components, and MEP plans marking riser modules and plantroom layouts. For C-Score, method statements detailing formwork type, crane strategy, scaffolding systems, and site logistics plans are mandatory.
BIM and common data environments (CDE) centralise information for both design and regulatory submissions. At AEC Technical Advisory, we structure calculation files and drawing annotations with standardised QA processes to minimise BCA clarifications and reduce the risk of submission rejection. As-built documentation-photographs, site logs, and records showing actual execution matches the planned buildable design-closes the compliance loop.
Common Challenges in Meeting BCA Mandates-and How to Solve Them
Many commercial projects struggle not with the regulations themselves but with coordination, timing, and cost or market constraints. The following problems and remedies reflect real Singapore commercial project experience.
Late Buildability Consideration and Design Lock-In
The most common issue occurs when architectural concept and structural grids are finalised before buildability is evaluated, leaving minimal room for DfMA upgrades. By the time BDAS calculations are run, the project is locked into conventional systems that score poorly.
Solutions:
-
Mandate early-stage BDAS target setting at feasibility stage, treating the minimum buildable design scores as a design constraint, not a compliance afterthought.
-
Include a buildability review checkpoint before schematic design sign-off.
-
Engage C&S and MEP consultants with BCA submission experience from day one.
Conflict Between Tenant Flexibility and Modularisation
Corporate tenants often demand open, reconfigurable floorplates, while BDAS rewards repetitive, modular layouts. This tension is particularly acute in speculative Grade A offices where future tenant requirements are unknown.
Strategies:
-
Apply structural and MEP modularity at the macro level-grid spacing, riser locations, service corridor widths-while allowing micro-level fit-out freedom within standardised zones.
-
Design robust floor-to-floor heights that accommodate future services changes without altering the base building’s modular structure.
-
Pre-plan typical fit-out scenarios during base building design to inform modular services strategies and demonstrate that standardisation does not reduce tenant appeal.
Cost Concerns Around DfMA and Prefabrication
Perceptions persist that DfMA solutions-precast elements, unitised façades, prefabricated MEP modules-carry cost premiums that erode commercial project returns.
Responses:
-
Evaluate whole-life cost including shorter construction periods, reduced preliminaries, and lower labour dependency. A 15–25% programme reduction often more than offsets a 5–15% capex premium on structure and façade packages.
-
Seek value engineering with suppliers for repetitive elements and long production runs, where unit costs drop significantly with scale.
-
Use comparative cost–benefit studies that factor in BCA compliance risks and potential programme delays if minimum scores are not met-delays that carry their own substantial cost.
Coordination Gaps Between Design Team and Main Contractor
Disconnected design and construction planning can undermine carefully planned BDAS strategies, leading to C-Score underperformance. A design team that specifies prefabricated systems without confirming the main contractor’s capacity to procure, transport, and install them creates a gap between design intent and site reality.
Solutions:
-
Adopt early contractor involvement (ECI) for key trades including precast, façade, and MEP DfMA vendors.
-
Hold joint buildability workshops using BIM models to validate constructability and sequencing before tender.
-
Appoint a buildability and productivity champion responsible for tracking BDAS and C-Score across design and construction stages.
These challenges are manageable with the right team, process, and tools in place from the outset.
Conclusion and Next Steps
BCA’s buildability and productivity mandates are not merely regulatory hurdles. They are levers for faster, safer, and more predictable commercial project delivery in Singapore. Projects that treat compliance as a design-stage priority-rather than a documentation exercise at submission-consistently achieve higher scores, shorter programmes, and better project delivery outcomes.
The core message is clear: early, integrated building design with DfMA, IDD, and appropriate construction technologies is the most reliable path to high BDAS and C-Scores. The industry’s direction is towards progressively higher minimum scores and greater adoption of digital solutions and automation.
Practical next steps:
-
Assess your current or upcoming commercial project against COP 2022 thresholds and identify target BDAS and C-Score bands based on GFA and building height.
-
Convene an internal buildability workshop with your design and construction partners to review key system choices before schematic design.
-
Implement early BIM-based coordination sessions to lock in modular structural and MEP strategies and reduce downstream clashes.
-
Engage a Singapore-based C&S and A&E consultant like AEC Technical Advisory to perform a preliminary BDAS and C-Score study and advise on authority submissions.
-
Develop an internal checklist to monitor adherence to buildability strategies from tender through to TOP and CSC.
Related topics worth exploring next:
-
Specific DfMA solutions for office interior fit-outs and their impact on upgrading projects
-
Fire safety and SCDF coordination for prefabricated systems in commercial towers
-
Temporary works design and façade access planning for tall commercial buildings
Additional Resources and Frequently Asked Questions
This section provides quick-reference links and answers to questions commonly raised by commercial developers and main contractors about BCA buildability mandates.
Useful BCA and Industry Resources
-
BCA Code of Practice on Buildability 2019 (with 2020 and 2022 addendum) and associated circulars
-
BCA Buildability Information Pack (BIP) Excel tool for BDAS calculations
-
BCA guidelines on Design for Manufacturing and Assembly (DfMA) for building projects
-
BCA resources on Integrated Digital Delivery (IDD) and case studies on commercial developments
-
Industry best-practice guides from professional bodies (e.g., IES, SIA) on buildability integration in design and national development priorities
-
RLB Rider Digest for C-Score threshold summaries and cost benchmarking
Readers can approach AEC Technical Advisory for tailored BDAS and C-Score assessment templates and sample calculation sheets for their specific commercial projects.
FAQ: Common Questions from Commercial Developers and Main Contractors
Does a higher BDAS automatically increase my construction cost? Not necessarily. A higher buildable design score typically shifts expenditure from onsite labour and formwork to offsite manufacturing and module procurement. For such projects with repetitive floor plates-common in commercial towers-the amortised cost of prefabrication often results in net savings when shorter programme duration, reduced prelims, and lower waste are factored in. The cost impact depends on detailed system selection and procurement strategy.
Can I change structural or façade systems after initial BDAS submission? Changes must be reflected in updated calculations and resubmitted to BCA, which may trigger additional review. This can delay building control approvals significantly, so early confirmation of structural and façade systems is strongly preferable. Any deviation between approved and as-built buildable design must be justified.
How early should I engage a buildability-focused C&S consultant? Engagement at feasibility or concept stage maximises scoring flexibility. By schematic design, most structural and façade decisions are locked in, and the window for meaningful BDAS improvement narrows sharply. Early engagement also enables preliminary productivity data analysis and helps set realistic targets.
What happens if my as-built BDAS is lower than the approved design score? BCA may raise queries and require justification. If the shortfall is significant, compensating measures may need to be implemented before TOP or CSC is issued. Monitoring construction execution against the approved buildable design throughout the programme and collecting evidence proactively is essential.
How do buildability mandates affect A&A works in existing commercial buildings? Additions and Alterations that include new or reconstructed floors with total GFA ≥ 5,000 m² are subject to a separate BDAS threshold of 42 points under COP 2022. Working within an existing structure and tenancy constraints limits prefabrication options, but standardised internal partitions, prefabricated MEP modules, and modular fit-out components can still contribute meaningfully to the score.
Can digital tools like BIM alone guarantee high BDAS and C-Score? BIM is a powerful enabler for coordination, clash detection, and construction processes simulation, but it does not independently generate high scores. Real gains come from informed design decisions and construction method selection guided by experienced consultants who understand both the scoring mechanics and the practical realities of manufacturing, assembly, and site execution in Singapore’s commercial building industry.
AEC Technical Advisory can review project schemes, run BDAS scenarios, and advise on practical steps to align commercial project aspirations with BCA’s buildability and productivity mandates.