
Introduction
HDB renovations encompass every alteration to the fixed fabric, layout, or building services of an HDB flat-from hacking walls and overhauling kitchens and bathrooms to rewiring electrical points and replacing windows. In Singapore’s public housing context, these are not simple cosmetic touch-ups; they are regulated construction activities that demand compliance with rules from HDB, BCA, SCDF, PUB, and EMA, proper permits, and often professional engineering input. Planning an HDB renovation in Singapore requires balancing aesthetic vision with regulatory compliance, and in 2026 the stakes-and the costs-are higher than ever.
This guide covers the full renovation process for BTO and resale HDB flats in 2026: regulatory approvals, space planning, technical design, realistic budgets, and the step-by-step journey from keys to handover. It is written from an engineering and architectural consultancy perspective, drawing on AEC Technical Advisory’s multidisciplinary expertise in structural, civil, M&E, and authority submissions. Whether this is your first renovation or you are a renovation contractor seeking PE endorsements for complex hacking works, you will find actionable, regulation-grounded guidance here.
A direct answer to the question most Singapore homeowners ask first: a full-scope renovation for a 4-room resale flat in 2026 typically costs S$50,000–S$75,000, with on-site works running 10–16 weeks for resale and 8–12 weeks for BTO flats. Homeowners must engage a contractor listed in the HDB Directory of Renovation Contractors, and all major works require an HDB renovation permit.
The scope of this article includes whole-flat renovations (BTO and resale), wet areas, demolition, M&E upgrades, and authority submissions. It does not cover DIY décor, purely loose furniture shopping, or landed/condo renovations.
By reading this guide, you will:
-
Understand the rules, permits, and authorities governing HDB renovations
-
Plan realistic budgets and timelines for 3-room to 5-room flats
-
Avoid structural, waterproofing, and compliance pitfalls that derail projects
-
Know how to coordinate with contractors, interior designers, and engineering consultants
-
Recognise when to engage a technical advisory firm like AEC Technical Advisory
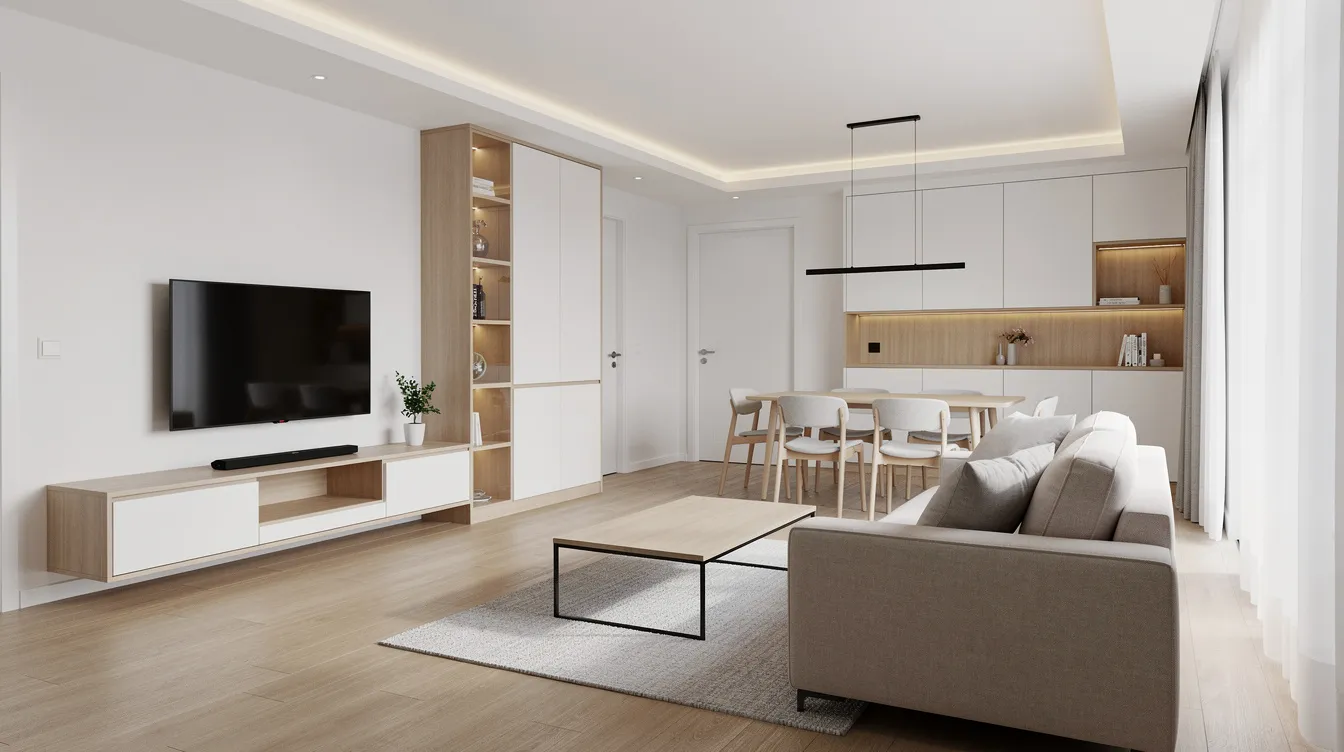
Understanding HDB Renovations
HDB renovations cover all works that alter the fixed fabric, layout, or building services of an HDB flat. This includes hacking or erecting walls, retiling bathrooms, replacing flooring, changing window or safety barrier configurations, rewiring electrical systems, relocating plumbing, and installing custom carpentry such as kitchen cabinets and built-ins. It does not include painting over existing finishes without preparation work, swapping loose furniture, or hanging artwork-those are cosmetic activities that fall outside the regulated definition.
Types of HDB Renovation Works
The main categories of renovation work in an HDB home break down as follows:
-
Internal reconfiguration: Hacking non-structural walls, erecting new partitions, and altering room sizes. This changes the floor plan and must respect structural walls that cannot be removed.
-
Kitchen and bathroom overhauls: Complete toilet renovations, retiling, waterproofing, replacing fixtures, and reconfiguring the bathroom layout or kitchen workflow. These are among the most technically sensitive works because they involve wet areas, plumbing changes, and waterproofing integrity.
-
Flooring changes: Removing existing tiles or screeds and installing new flooring. Total thickness (screed plus tile) must stay within HDB limits-typically ≤50mm-to avoid overloading the slab.
-
Window and grille replacement: Governed by strict BCA/HDB rules, especially for flats handed over from 1 July 2007 onward. Standardised safety barrier designs introduced in March 2023 simplify compliance.
-
Built-in carpentry: Kitchen cabinets, wardrobes, platform beds, shoe cabinets, and custom storage. Carpentry often represents 30–40% of total renovation cost.
-
M&E upgrades: Electrical work (rewiring, adding distribution boards, new electrical points and lighting positions), plumbing, gas works, and air-conditioning installation.
Each category can affect structure, waterproofing, fire compartmentation, and building services if done incorrectly. A poorly hacked partition near a beam can compromise structural integrity. Improperly waterproofed bathrooms leak into the unit below. Overloaded circuits from unplanned electrical points create fire hazards. This is why HDB rules exist, and why understanding them is the first step for most homeowners.
Key Authorities and Regulatory Framework
HDB is the primary authority governing renovation in any HDB flat. HDB requires prior written approval for hacking or demolishing walls and altering structures, mandates that all contractors come from the Directory of Renovation Contractors (DRC), and sets time restrictions on noisy works. Rules differ meaningfully for new BTO flats versus older resale blocks-for example, certain renovations like replacing floor finishes must wait 3 years in newly completed BTO flats.
Other core agencies include:
-
BCA (Building and Construction Authority): Structural safety, demolition limits, safety barrier and window replacement approvals. For non-standard safety barrier designs, a PE (Civil) must design and submit plans via BCA/CORENET. Our guide on PE endorsement for HDB hacking permits and BCA submissions covers this in detail.
-
SCDF (Singapore Civil Defence Force): Fire safety for doors, escape routes, awnings, and balcony enclosures. Awnings with horizontal projection exceeding 1.4m or enclosed sides require SCDF plan approval and a Fire Safety Certificate.
-
PUB (Public Utilities Board): All plumbing and sanitary works must be handled by a PUB-licensed plumber.
-
EMA (Energy Market Authority): Electrical work requires an EMA-licensed electrical worker; gas service works need an EMA-licensed gas service worker.
While homeowners deal mainly with HDB and their renovation contractor, complex works may need Professional Engineer involvement and formal submissions. HDB specifies that certain renovation works require approval from a Qualified Person (QP). This regulatory foundation directly informs how to plan a compliant and practical HDB renovation-which is exactly what the following sections address.
Planning an HDB Renovation That Works in Real Life
Rules and permits set the boundaries. Within those boundaries, the goal is a home that supports how you actually live-your daily routines, cooking habits, work patterns, and family structure. In 2026, many homeowners prioritise flexible layouts for hybrid work, multigenerational living, and energy-efficient systems. A well-planned layout enhances daily functionality and aesthetics, turning regulatory constraints into design discipline rather than frustration.
Space Planning and Layout Decisions
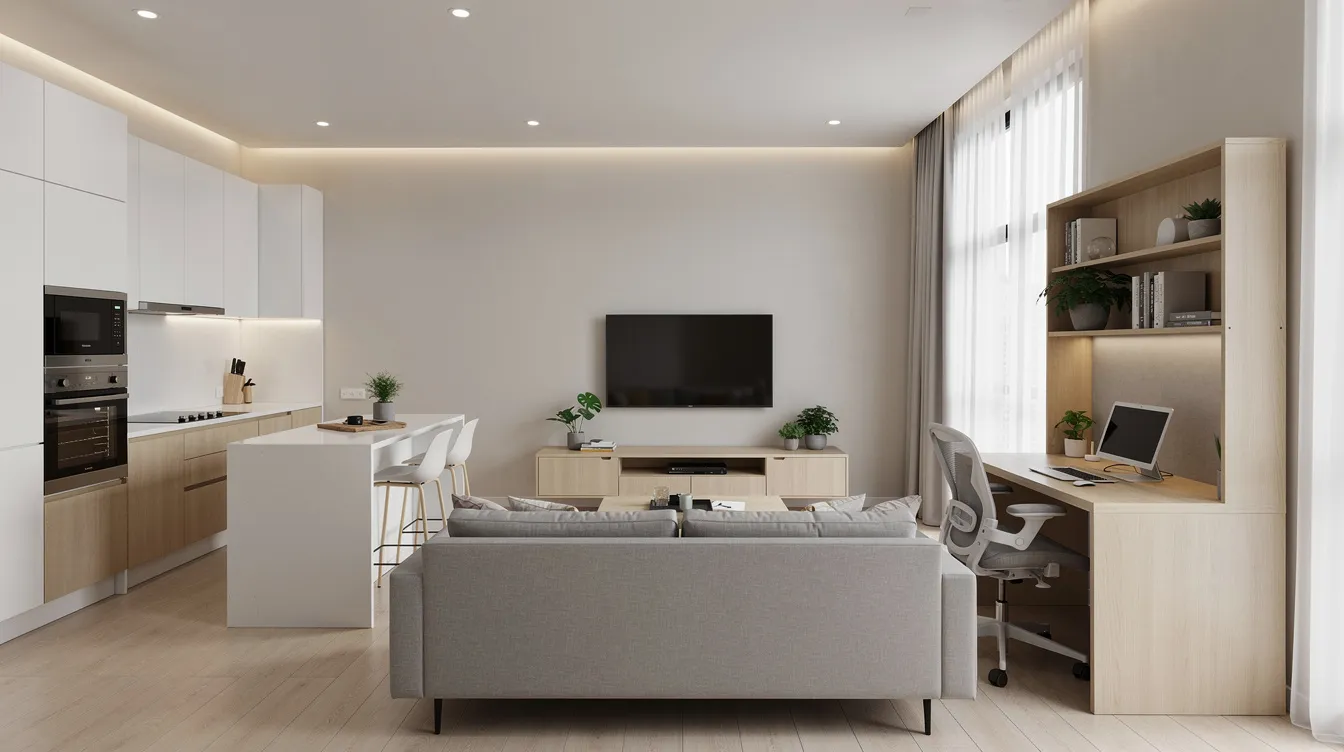
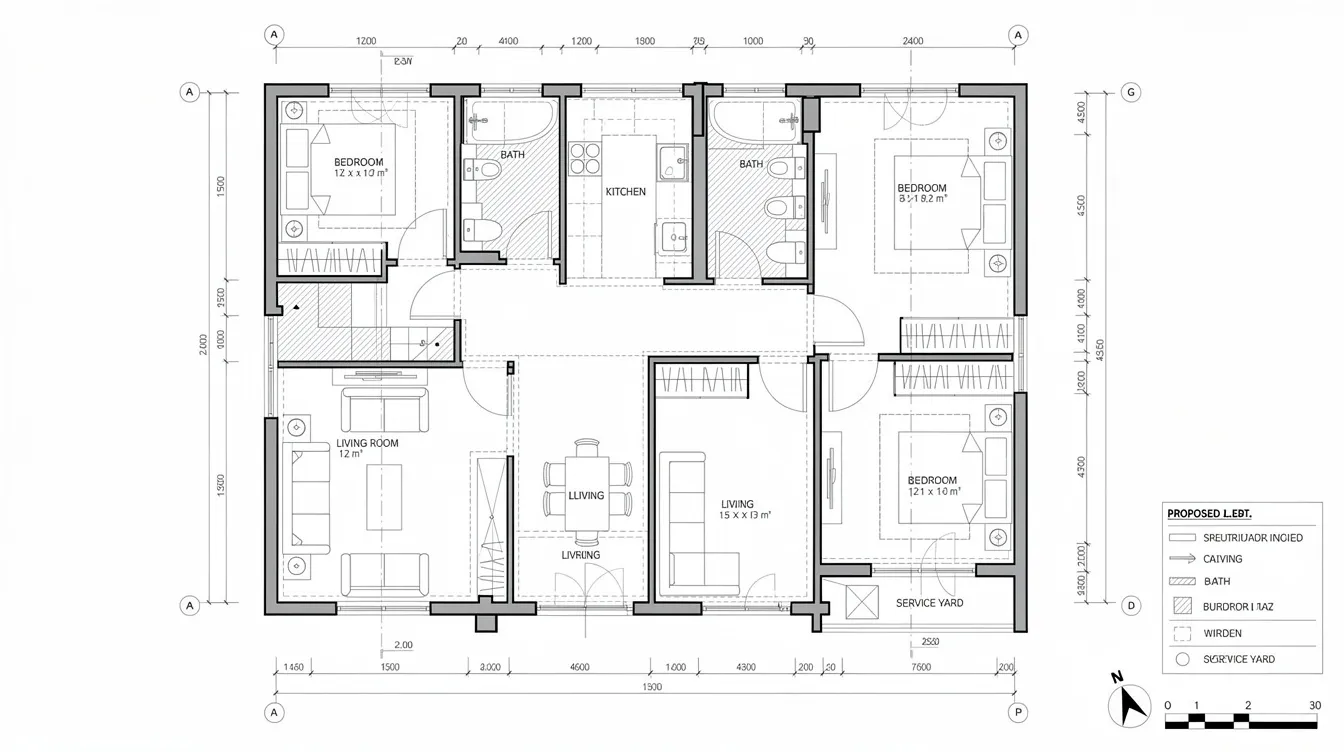
Layout decisions-wall removal or additions, kitchen configuration, bedroom sizing-must come before finishes and furniture shopping. Confirm your space plan before selecting finishes to avoid conflicts between what you want and what physically fits. Space planning should account for movement paths and furniture dimensions; a beautiful island counter is useless if it blocks the walkway between the living area and bedrooms.
Typical layout choices in HDB renovations include open versus closed kitchens (plan your kitchen based on your cooking habits and ventilation needs), merged living-dining spaces that maximise the living area, combining a small bedroom with the master to create a walk-in wardrobe, and carving out a dedicated study or home office. Consider daily routines when designing your home layout-if two people work from home simultaneously, a single shared desk will not suffice.
Key constraints include structural walls that cannot be hacked (these are reinforced concrete elements shown on HDB layout plans), ventilation paths that must remain unobstructed, natural light requirements, and fire escape routes-a bedroom door’s escape path cannot pass through another room. Layout planning influences furniture and lighting decisions downstream, so investing time here prevents expensive changes later. A 3D visualization helps see proportions before fabrication begins, and we strongly recommend testing furniture placement on scaled plans before committing.
Mechanical, Electrical and Plumbing Planning
Early M&E planning is critical. Renovations involving electrical work must consider the existing electrical loading of the flat. Load calculations for new inverter air-con systems, additional sockets for home offices, and water points for dishwashers or additional basins should be finalised during the design phase, not improvised during installation.
Typical 2026 upgrades include inverter air-conditioning systems (which draw higher peak loads), additional data points for home offices, smart switches and sensors, and water heaters sized for bigger or multigenerational families. Plan the service yard together with the kitchen layout-washer, dryer, and utility sink connections are easier and cheaper to install when coordinated with kitchen plumbing.
Common mistakes to avoid: overloading circuits by adding too many electrical points to a single breaker, poorly placed trunking that creates ugly exposed conduit runs, and illegal relocation of sanitary stacks or floor traps. Budgeting should include demolition, electrical, and plumbing work as core line items, not afterthoughts.
Storage, Carpentry and Visual Noise
Storage should be designed around what you actually own-luggage, sports gear, archive files, seasonal items-not just for visual symmetry in a showroom photograph. Internal wardrobe fittings should reflect actual clothing needs: more hanging space for dresses and suits, shelving for folded items, dedicated drawers for accessories.
Full height cabinets maximize vertical space in small rooms. Custom carpentry can fill awkward corners and gaps effectively, turning dead space beside columns or under beams into functional storage. A slim shoe cabinet at the entryway can keep daily essentials organized without cluttering the foyer. Consider concealed storage for frequently used items-cleaning supplies, chargers, keys-so they are within easy access but not adding visual noise to the space.
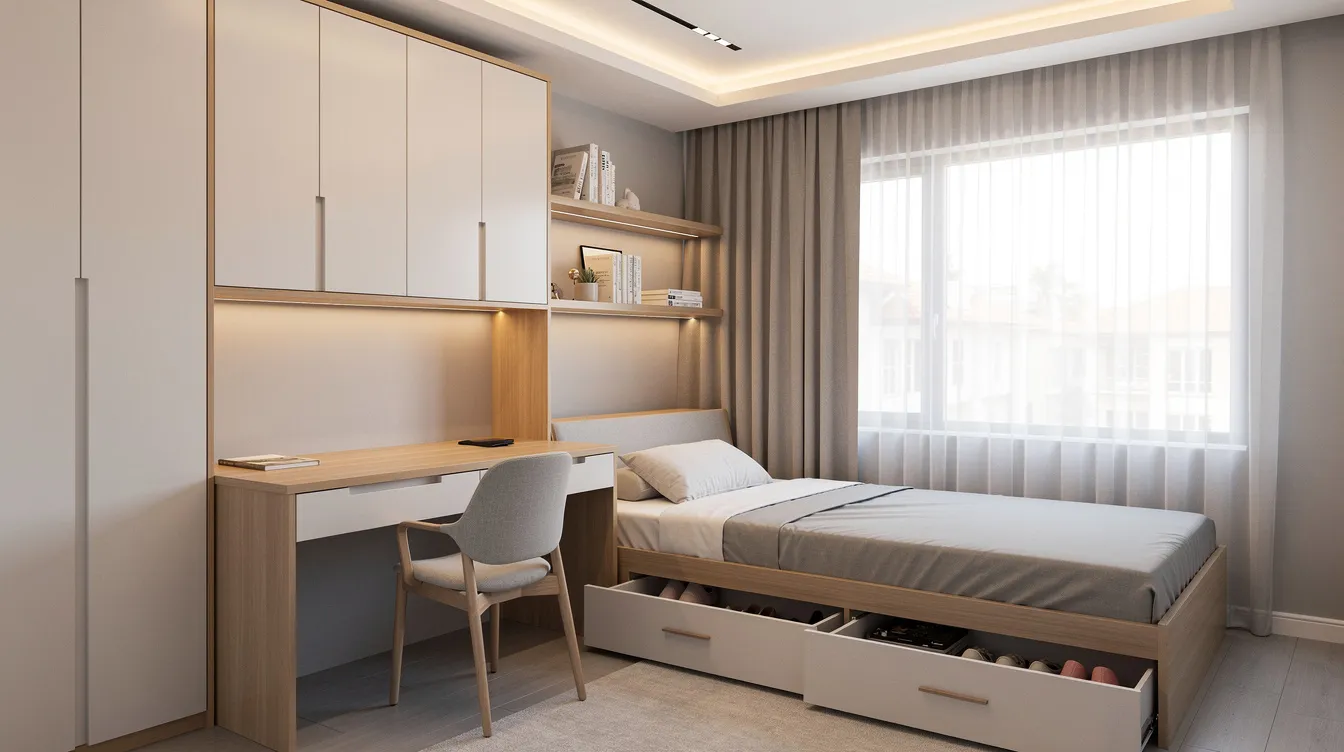
Platform beds with integrated storage beneath, entryway cabinets with concealed shoe racks, and uniform finishes across built-ins all reduce clutter and create the sense of a larger, calmer home. But every piece of custom carpentry must respect window openings and access panels for M&E maintenance.
Technical and Regulatory Implementation for HDB Renovations
With planning concepts established, the focus shifts to executing a compliant HDB renovation-step by step, with proper documentation, authority submissions, and quality control at each stage. This is where many homeowners and contractors encounter problems: not from poor design intent, but from incomplete process discipline. Fewer surprises come from better preparation.
Step-by-Step HDB Renovation Process (From Keys to Handover)
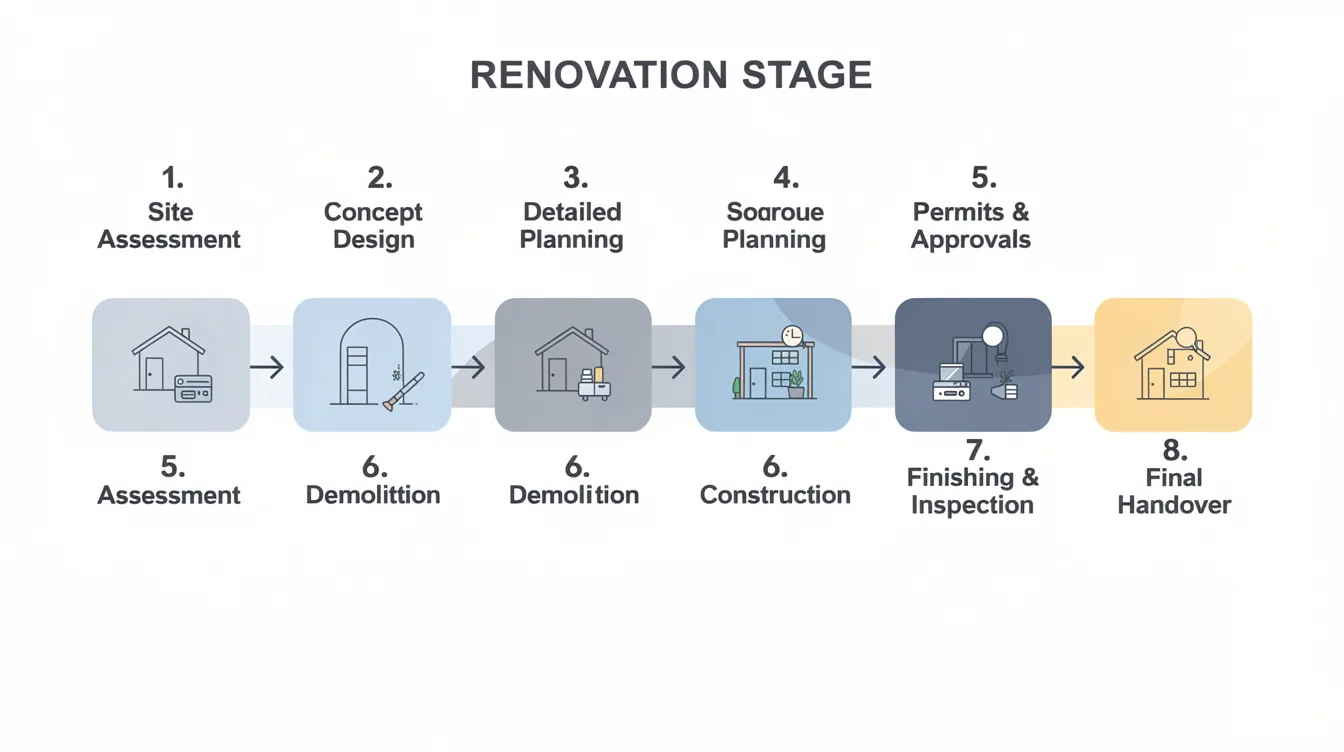
This process applies to full or partial renovations of 3-room to 5-room HDB flats. Whether you are renovating a brand-new BTO or a decades-old resale flat, the sequence is the same-only the complexity and duration of each step changes.
-
Site assessment and needs analysis – Document existing defects, measure the flat, check flat type, age, and any previous renovation work. For resale flats, inspect plumbing, electrical loading, waterproofing condition, and wall types. Record everything with photographs. (1–2 weeks)
-
Concept layout and budget alignment – Develop multiple floor plan options, establish priorities and a design concept, and align on rough cost ranges. This is where you define the work scope and distinguish must-haves from nice-to-haves. (1–2 weeks)
-
Technical design and submissions – Produce detailed architectural drawings, M&E planning, and structural assessments where needed. Submit HDB renovation permit applications. Permit applications typically take 5–10 working days to process. Engage PE endorsements for structural or façade-related works. AEC Technical Advisory typically steps in at this stage for authority submissions and PE review. (1–3 weeks)
-
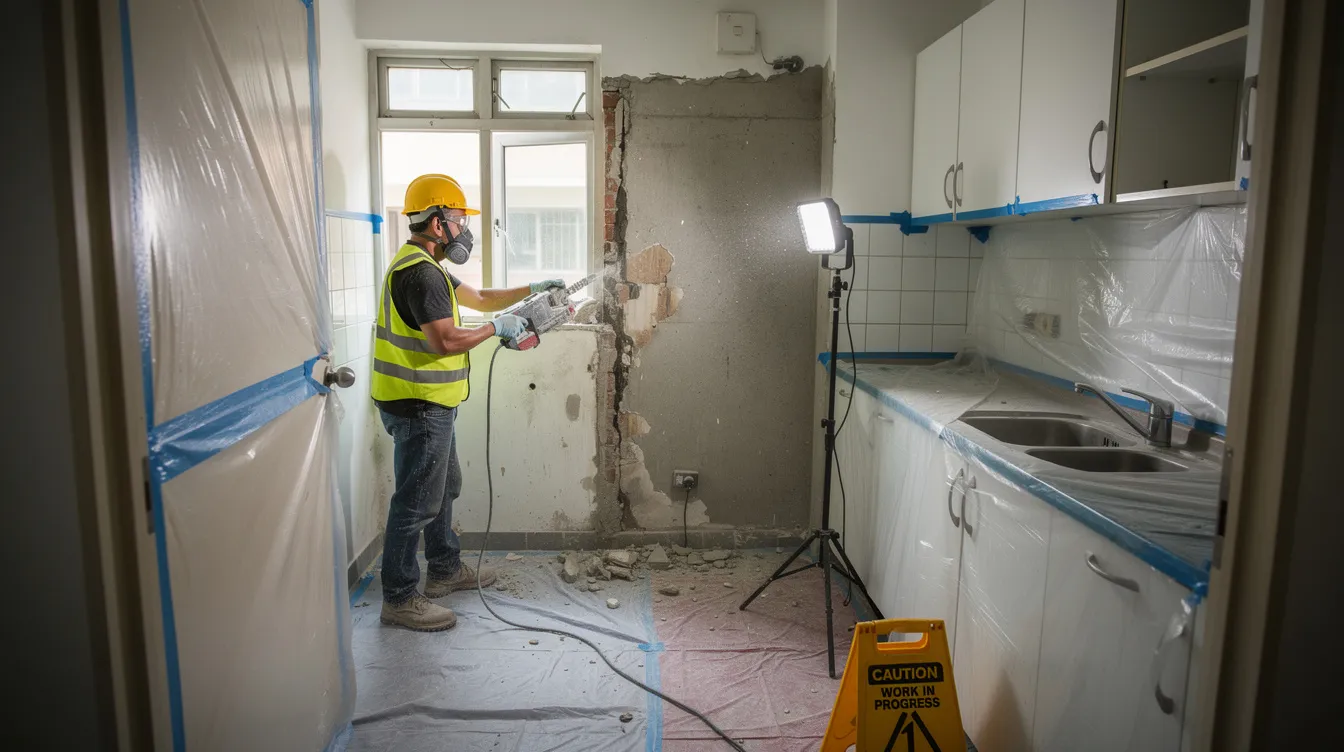
Demolition and hacking – Execute within the approved scope only. Hacking walls requires an HDB renovation permit. Noise restrictions limit renovation work hours to weekdays and Saturday mornings; general renovation work is allowed from 9:00 AM to 6:00 PM on weekdays and Saturdays, with heavy demolition restricted to weekdays 9 AM–5 PM only. Homeowners must notify neighbors at least 5 days before starting any noisy renovation work. No work on Sundays or public holidays. (3–7 days)
-
Wet works and waterproofing – Bathrooms, kitchens, and service yards: apply waterproofing membrane beneath screed, tile, and conduct water ponding tests. Keep photographic records of every layer. All renovation works should comply with HDB technical requirements even if no permit is required. (2–3 weeks)
-
M&E installation and testing – Wiring, plumbing, AC piping, gas installations where applicable. Inspections and certifications by licensed workers. Testing of all circuits and water points before covering with finishes. (1–2 weeks)
-
Carpentry, finishes and fixtures – Built-ins, new fixtures, doors, windows, painting, and lighting installation. Allow lead time for custom carpentry production-typically 3–5 weeks for wardrobes and kitchen cabinets. (3–5 weeks)
-
Final inspection, defect rectification and documentation handover – Walk through the completed work systematically. Rectify defects. Hand over warranties, test reports, and as-built drawings. Ensure all approvals and certifications are in place. (approximately 1 week)
Renovation works must be completed within 3 months for new BTO flats and 1 month for resale flats from permit date (window works within 2 weeks). These are HDB deadlines, not suggestions.
Comparing Common HDB Renovation Approaches
|
Criterion |
Design-and-Build / Renovation Package Firm |
Independent Interior Designer + HDB Contractor |
Engineer/Architect-Led (AEC Technical Advisory Approach) |
|---|---|---|---|
|
Design flexibility |
Moderate – tied to firm’s templates and supplier network |
High – designer chooses freely, contractor executes |
High – full design freedom with engineering rigour |
|
Technical robustness |
Variable – depends on firm’s in-house expertise |
Variable – depends on contractor’s experience |
Highest – PE involvement, structural checks, M&E compliance |
|
Regulatory compliance risk |
Moderate – standard works handled; complex permits may be unfamiliar |
Higher – coordination gaps between designer and contractor |
Lowest – dedicated authority submissions and PE endorsements |
|
Upfront cost |
Lowest for standard scopes |
Mid-range |
Higher consulting fees, but fewer costly surprises |
|
Long-term performance |
Adequate for simple renovations |
Depends on specification quality |
Best – documented technical decisions, proper waterproofing and M&E |
How to choose: For BTO flats with straightforward cosmetic works and standard layouts, a well-reviewed renovation package firm is often sufficient. For older resale flats needing major hacking, ageing bathroom overhauls, or structural changes, an engineer-led approach with PE review significantly reduces compliance risk and long-term defect probability. Many homeowners fall somewhere in between-an experienced team from a design-and-build firm, augmented by a PE endorsement for specific structural elements, can be a practical middle ground.
Whichever path is chosen, common challenges can derail HDB renovations without proper mitigation.
Common HDB Renovation Challenges and How to Solve Them
Issues recur across many HDB renovation projects because of older building stock, tight regulatory timelines, and incomplete understanding of technical constraints. This section focuses on solutions, not just problems.
Permit and Compliance Problems
Starting work before HDB approval is one of the most common-and most consequential-mistakes. Other frequent issues include exceeding the approved scope (e.g. hacking an additional wall not on the permit), and using unlisted contractors. Using unlicensed contractors can lead to fines and legal issues. More seriously, using unlisted contractors can lead to prosecution and heavy penalties for homeowners.
Solutions: Choose HDB-licensed contractors listed in the DRC. Experience in HDB renovations is crucial for contractors-ask for past client contacts to verify contractor reliability. Insist on seeing approved permits displayed at the flat entrance before work begins. For complex structural or façade-related works, engage a consultant who handles PE endorsements and BCA submissions as part of their service.
Waterproofing, Leakage and Neighbour Disputes
Bathroom and kitchen leakage is the single most common source of neighbour disputes in HDB blocks. In older resale flats, existing waterproofing membranes may have degraded, and hacking floor tiles without proper re-waterproofing creates leaks into the unit below. Kitchen pipe joints or floor trap connections installed without PUB-licensed plumber oversight are another frequent cause.
Solutions: Use approved waterproofing systems applied by experienced contractors. Conduct ponding tests (filling the bathroom floor with water for 24–48 hours) and keep dated photographic records. All plumbing must be done by a PUB-licensed plumber. For recurring seepage or disputes with neighbours, engage an independent inspector or PE to certify waterproofing integrity-structural inspection services can identify the root cause objectively.
Structural and Cracking Concerns
Superficial plaster cracks after renovation are common and usually cosmetic. Wide cracks near beams, columns, or slabs-especially after hacking-may indicate structural distress. HDB prohibits hacking or removing structural walls and altering the building facade. Removing reinforced concrete structural walls, beams, or columns violates regulations and endangers the entire block.
Solutions: Always identify wall types before any demolition. Engage a structural engineer if there is uncertainty about whether a wall is load-bearing or non-load-bearing. For new openings or modifications near RC elements, PE supervision and certification are required. If cracks appear after renovation, document them and contact AEC Technical Advisory for assessment before they worsen.
Timeline, Cost Overruns and Coordination Failures
Typical causes of overruns include unclear drawings, late decisions on materials, under-quoted renovation packages that exclude M&E or waterproofing, and ad-hoc scope changes during renovation. Good communication with contractors ensures project clarity, but it requires structure-not just goodwill.
Solutions: A detailed quote prevents surprise charges later on. Fix major decisions (layout, materials, kitchen counter surface) early with firm cut-off dates. Build in a contingency budget-a budget should include a contingency reserve of 10% to 20% for unexpected costs during renovation, especially in older resale flats with unknown concealed conditions. Conduct weekly site updates with photos. Account for lead time on custom carpentry (3–5 weeks production) and window works. Track renovation stages against a simple timeline to identify delays early.
HDB Renovation Costs and Budget Strategies for 2026
Realistic 2026 cost ranges for HDB renovations, based on multiple industry sources:
|
Scope |
3-Room Flat |
4-Room Flat |
5-Room Flat |
|---|---|---|---|
|
Light refresh (painting, minor carpentry) |
S$15,000–S$25,000 |
S$18,000–S$30,000 |
S$22,000–S$35,000 |
|
Standard full renovation |
S$30,000–S$42,000 |
S$40,000–S$55,000 |
S$50,000–S$62,000 |
|
Extensive/premium renovation |
S$40,000–S$55,000 |
S$55,000–S$85,000+ |
S$70,000–S$100,000+ |
HDB renovation costs start at $50,000 for three to four bedrooms for a standard full scope. Smaller renovations-a single bedroom refresh or partial kitchen upgrade-can range from $10,000 to $25,000. A basic kitchen update costs around $6,000 to $9,000, while full renovations of a kitchen can reach $15,000 to $20,000 or more depending on materials and carpentry complexity.
Extremely low quotations often exclude critical items like waterproofing, M&E works, or project management. Very high ones may over-specify materials or include excessive custom carpentry that the household does not actually need.
Where Your HDB Renovation Budget Typically Goes
|
Category |
Typical % of Total |
Basic Spend (4-Room) |
Enhanced Spend (4-Room) |
|---|---|---|---|
|
Carpentry (kitchen cabinets, wardrobes, built-ins) |
30–40% |
S$12,000–S$18,000 |
S$20,000–S$32,000+ |
|
Hacking & masonry |
8–15% |
S$2,500–S$4,000 |
S$4,500–S$8,000 |
|
M&E (electrical work, plumbing, AC) |
10–20% |
S$3,700–S$6,000 |
S$6,000–S$11,500 |
|
Flooring & tiling |
10–15% |
S$3,500–S$5,000 |
S$5,500–S$9,000 |
|
Waterproofing |
3–7% |
S$1,500–S$2,500 |
S$2,500–S$4,500 |
|
Painting & finishes |
5–8% |
S$1,800–S$2,500 |
S$2,500–S$4,000 |
|
Doors, windows & grilles |
5–10% |
S$2,000–S$3,500 |
S$3,500–S$6,000 |
Carpentry is consistently the largest single cost driver. When you choose materials for countertops and cabinetry-laminate versus sintered stone versus solid surface-the price difference can be 50–100%. Spending a bit more on waterproofing, M&E, and structural safety often saves significant rectification costs in the years ahead.
Smart Budget Allocation and Cost Control
A practical method for budget allocation:
-
Define must-haves versus nice-to-haves – Functional elements come first: practical layouts, services (wiring, plumbing), waterproofing, and essential carpentry (kitchen, storage in bedrooms). Aesthetic upgrades (feature walls, premium flooring, designer lighting) come second.
-
Reserve contingency – Always set aside 10–20% of total budget for contingencies. Older resale flats routinely reveal worn piping, outdated wiring, uneven sub-floors, or waterproofing failures that were invisible during initial inspection.
-
Engage consultants early – Early involvement of an engineering-led consultant helps avoid rework from non-compliant design decisions. Paying for proper structural checks and authority submissions upfront is far cheaper than rectifying hacking that violates HDB rules.
Bedrooms should accommodate changing needs over time-a child’s room today may become a teenager’s study or an elderly parent’s suite. Design with flexibility so your renovation investment serves you for years ahead, not just the day of handover.
When and How to Engage Professional Engineers and Consultants
Not every HDB renovation needs a PE. But certain situations make technical advisory input not just advisable but essential-and in some cases, legally required by HDB rules.
Scenarios Requiring Technical Advisory Input
Concrete scenarios where a PE or multidisciplinary consultancy should be engaged:
-
Uncertain wall types – When you are unsure whether a wall is structural (RC) or a non-load-bearing partition, a PE must assess before any hacking proceeds
-
Suspected structural cracks – Wide or growing cracks near beams, columns, or slabs after renovation or over time
-
Repeated bathroom leaks – When standard repairs have failed and the root cause is unclear
-
Modifications near façade elements – Safety barrier replacement with non-standard designs, awning installations with horizontal projection exceeding 1.4m
-
Re-routing major services – Moving sanitary stacks, relocating gas points, or significantly increasing electrical loading
-
Disputes about workmanship – Independent PE assessment provides objective, documented evidence
A PE endorsement may be specifically required for demolition of non-load-bearing RC elements (stiffeners, lintels), non-standard window/safety barrier replacements requiring BCA/CORENET submission, and propping during hacking works near structural components.
What AEC Technical Advisory Provides for HDB Renovations
AEC Technical Advisory operates as a multidisciplinary consultancy covering architectural design, structural and civil engineering, geotechnical assessment, M&E load evaluation, authority submissions, and PE endorsements-all under one roof. For HDB renovation projects specifically, services include:
-
Architectural and interior design support – Floor plan options, spatial layouts, and design concepts that respect structural and regulatory constraints
-
Structural checks – Identifying load-bearing versus non-load-bearing walls, assessing feasibility of new openings, certifying demolition scope
-
M&E load assessments – Verifying that electrical loading, plumbing capacity, and air-conditioning demands are within the flat’s and block’s infrastructure limits
-
Authority submissions – Preparing and submitting renovation permit applications, PE endorsement letters, BCA/CORENET plans, and SCDF fire safety applications
-
Post-renovation inspections – Verifying completed work against approved drawings, conducting defect assessments, and issuing compliance documentation
The benefit to homeowners: clearer scope, reduced approval risk, documented technical decisions, and better long-term performance of the renovated flat. The benefit to contractors: fewer rejected permit applications, less rework, and credible PE backing for complex work scopes.
Conclusion and Next Steps
HDB renovations must balance lifestyle goals, regulatory compliance, technical safety, and realistic budgets. There are no shortcuts around HDB rules, and attempting them-whether by skipping permits, using unlisted contractors, or hacking walls without checking their structural role-creates far more cost and stress than doing it properly from the start.
The core success factors are consistent across every flat type and budget: plan your layout and MEP early, understand permit requirements before work begins, allocate budget to critical systems (waterproofing, electrical, structural integrity) before aesthetic upgrades, and maintain careful attention to documentation throughout.
Your next steps:
-
Clarify your household needs – daily life patterns, storage requirements, work-from-home arrangements, future family changes
-
Set a preliminary budget with 10–20% contingency built in
-
Obtain your floor plan from HDB and take comprehensive site photos of existing conditions
-
Engage an HDB-approved contractor from the DRC – verify their track record and get a detailed quote
-
Contact AEC Technical Advisory for technical review where your project involves structural changes, PE endorsements, or complex authority submissions
Related topics worth exploring next include façade and structural inspections for ageing blocks, fire safety upgrades for older HDB flats, and long-term maintenance planning to protect your renovation investment.
Additional Resources and FAQs on HDB Renovations
Useful Resources
-
HDB Renovation Guidelines – Important Information on Renovations – The official source for all HDB renovation rules, contractor requirements, time restrictions, and permit conditions.
-
HDB Directory of Renovation Contractors (DRC) – Searchable list of HDB approved contractors. Verify every contractor here before signing any agreement.
-
BCA Standardised Window/Safety Barrier Designs – 14 pre-approved designs introduced in 2023 that simplify compliance and reduce the need for PE-designed alternatives.
-
PUB Licensed Plumber Directory – Confirm that your plumber holds a valid PUB licence before any plumbing or sanitary work begins.
-
SCDF Fire Code 2023 – Relevant for awnings, balcony enclosures, and any works affecting fire escape routes or façade elements.
Frequently Asked Questions
What is the average HDB renovation cost in Singapore in 2026 for a 4-room flat? A standard full renovation for a 4-room HDB flat ranges from approximately S$40,000 to S$55,000 for mid-range finishes. Extensive renovations with premium materials and major layout changes can reach S$55,000 to S$85,000 or more. HDB renovation costs start at $50,000 for three to four bedrooms at standard scope.
How long does a typical HDB renovation take from permit approval to handover? On-site construction typically takes 8–12 weeks for BTO flats and 10–16 weeks for resale flats. Add 2–4 weeks for planning and design, plus 1–3 weeks for permit approvals. Total project duration from initial consultation to move-in is usually 3–5 months.
Which works definitely require an HDB renovation permit? Hacking or demolition of any walls (structural or non-structural), window and safety barrier replacement, awning installation, and significant plumbing or electrical alterations all require an HDB renovation permit. All renovation works should comply with HDB technical requirements even if no permit is required for a specific item.
Can I renovate only my kitchen or one bedroom? Yes. Partial renovations are common. A basic kitchen update costs around S$6,000 to S$9,000. However, even partial work must comply with HDB rules-permits are needed if hacking is involved, and plumbing or electrical work must use licensed workers.
What happens if I hack a wall without checking if it is structural? If the wall is a reinforced concrete structural wall, you have committed a serious regulatory breach. HDB can require you to reinstate the wall at your own cost, impose fines, and the contractor may be de-listed from the DRC. Structural damage may also affect neighbouring units and create liability.
How do I know if my contractor is HDB-approved? Search the HDB Directory of Renovation Contractors on the HDB InfoWEB. Only contractors listed in the DRC are authorised to carry out renovation work in HDB flats. Using unlisted contractors can lead to prosecution and heavy penalties for homeowners.
When should I bring in an engineering consultancy like AEC Technical Advisory? Engage a technical consultancy when your project involves uncertain wall types, structural modifications, non-standard window replacements, repeated leakage issues, major M&E re-routing, or any work requiring PE endorsement. For homeowners planning their dream home renovation with significant layout changes, early consultation avoids costly design revisions and permit rejections.