
Introduction
Mechanical and Electrical (M&E) engineering audits for aging commercial office buildings in Singapore are comprehensive assessments of mechanical, electrical, and fire safety systems in office properties that have typically been operating for 20 years or more. For owners of older commercial assets, these audits establish system condition, check compliance with BCA and SCDF requirements, and identify energy-efficiency improvements that can reduce operating costs under Singapore’s tighter sustainability and Mandatory Energy Improvement (MEI) rules.
This guide is written for building owners, facility managers, MCSTs, and property developers responsible for aging commercial office buildings across Singapore’s CBD and suburban office districts. It covers M&E audit objectives, regulatory compliance under the Building and Construction Authority (BCA) and Singapore Civil Defence Force (SCDF), energy performance benchmarking, audit procedures and timelines, common issues in older buildings, cost-effective upgrade options, and preparation for authority submissions and energy efficiency improvement plans. It does not cover structural assessments such as columns, beams, or facade stability, which fall under separate Periodic Structural Inspections.
In practice, an M&E engineering audit for an aging office building in Singapore tells you whether core building services are still safe, efficient, and compliant—and what needs to be repaired, upgraded, or documented next. Most assessment phases take 2–4 weeks, and costs can reach SGD 50,000 depending on building size and system complexity; under BCA’s MEI regime, certain buildings above 5,000 m² gross floor area that exceed Energy Use Intensity thresholds must complete audits within prescribed submission timelines.
After reading this guide, you will understand:
-
How M&E audits evaluate mechanical, electrical, and fire safety systems in aging commercial buildings
-
Key requirements under the MEI regime, ES Regulations, and Green Mark certification
-
The step-by-step audit process, timeline, and documentation standards
-
Common challenges in older buildings and cost-effective solutions
-
How to prepare for regulatory submissions and energy efficiency improvement plans
Understanding M&E Engineering Audits for Commercial Buildings
An M&E engineering audit is a comprehensive evaluation of mechanical, electrical, and plumbing systems in commercial office buildings, designed to assess condition, capacity, energy consumption, and regulatory compliance. A comprehensive audit should include equipment condition assessments and energy consumption analysis, establishing a factual baseline from which improvement plans can be developed.
For existing buildings constructed in the 1990s and early 2000s, these audits are particularly consequential. Many systems are at or beyond their designed useful lifespan of 15–20 years, operating with degraded efficiency, outdated controls, and refrigerants that may no longer meet current minimum standards. Energy audits must identify abnormalities in energy-consuming systems to improve efficiency, and audits help identify invisible energy waste in buildings that accumulates through years of deferred maintenance and incremental system degradation.
Mechanical Systems Assessment
The mechanical systems assessment addresses the largest energy consumers in any commercial office building. Older buildings often contain HVAC systems accounting for 40–60% of electricity consumption, making this the area where audits deliver the greatest impact on energy performance.
HVAC evaluation covers chiller plant capacity versus actual cooling loads, coefficient of performance (COP) measurements, refrigerant type (many older systems still use R-22, now subject to phase-out), and maintenance history. Air handling units (AHUs) and ductwork are inspected for leakage, insulation degradation, fan motor efficiency, and damper control effectiveness. Legacy AHUs lacking variable air volume controls are consistently identified as major sources of inefficiency. Common audit findings in older buildings include inefficient chillers and corroded pipework, both of which directly compromise cooling performance and increase energy intensity.
Building management systems (BMS) receive particular scrutiny. In aging offices, controls are frequently degraded, manually overridden, or absent entirely, leading to scheduling errors, simultaneous heating and cooling, and poor response to occupancy changes. The audit assesses whether CO₂ sensors, temperature controls, and occupancy-based scheduling are present and properly calibrated.
Fire protection systems assessment covers sprinkler networks, smoke detection systems, and pressurization systems. Fire safety systems must comply with Singapore Civil Defence Force codes during audits, and fire safety requirements are enforced by the SCDF. Fire-rated walls must maintain integrity for 1–2 hours depending on classification, exit paths must have a minimum width of 1,200mm, and fire extinguishers must be within 15m travel distance. The audit verifies these parameters and flags deficiencies for remediation.
Electrical Systems Evaluation
The electrical systems evaluation examines power distribution from main switchboards through backbone cabling to subdistribution panels and tenant electrical rooms. Auditors need to assess if existing electrical capacity is sufficient for retrofitting projects, particularly given that contemporary loads-IT infrastructure, tenant fit-outs, LED lighting systems, and potential EV charging provisions-often exceed original design assumptions.
Emergency power systems including backup generators, UPS systems, and automatic transfer switches are tested for load capacity, battery health, and compliance with current electrical installations codes (SS 638 and SS 650). Emergency lighting coverage and testing records are reviewed alongside generator fuel supply and runtime capability.
Power quality analysis identifies voltage fluctuations, harmonics, phase imbalance, and whether adequate surge protection is installed. Energy-efficient lighting must achieve a minimum of 50 lux/W/m², and the audit benchmarks existing lighting against this standard while identifying LED retrofit opportunities and control improvements such as occupancy sensing and daylight harvesting.
The electrical assessment directly connects to mechanical systems evaluation because HVAC-electrical interactions-particularly cooling loads imposed on electrical distribution by server rooms and data centres-often reveal capacity constraints that affect both systems simultaneously.
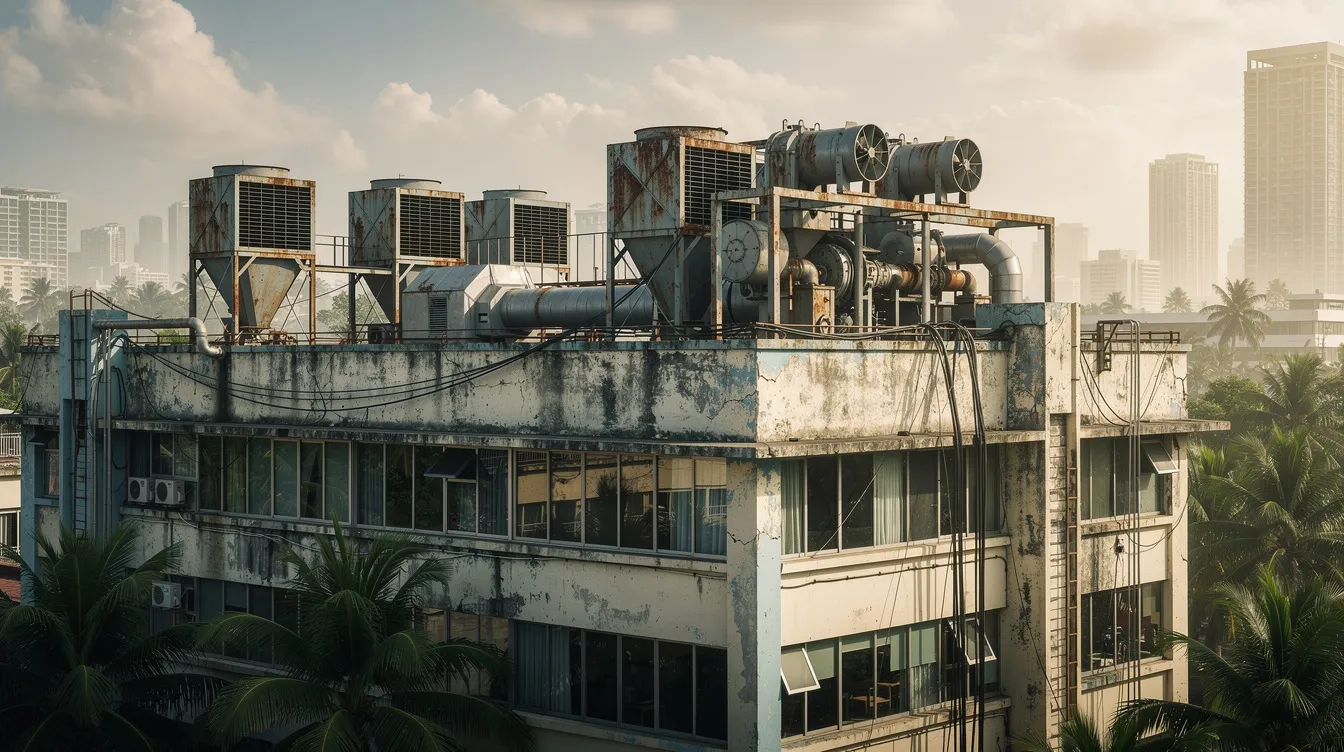
Aging Commercial Office Buildings in Singapore: Specific Challenges
With the foundational understanding of what M&E audits assess, the focus shifts to the unique challenges of Singapore’s aging commercial office stock. Buildings constructed in the 1990s and early 2000s were designed to codes and standards that have since evolved significantly, creating a widening gap between installed systems and current regulatory requirements.
Grade A offices are located in prime business districts and are typically less than 10–15 years old or recently renovated, with floor plates exceeding 10,000 square feet and ceiling heights of 2.8 metres or greater. Grade A offices require 15–25% higher fit-out budgets than lower grades, and fit-out projects typically take 12–16 weeks for Grade A offices. Aging buildings that once held Grade A classification now compete against newer, more efficient properties-making M&E upgrades essential for maintaining asset value and tenant retention.
Regulatory Compliance for Change of Use by Building and Construction Authority
When older office buildings undergo conversion to mixed-use, co-working, or alternative commercial functions, multiple regulatory triggers activate simultaneously. The audit process should verify compliance with Singapore’s Building Control Act for existing buildings, and any major works modifying use, increasing load, or altering public safety features require Building Plan approvals.
BCA requirements for conversion projects mandate submissions through the CORENET e-Submission system. BCA submissions require approval for fit-outs over SGD 30,000, and these projects typically require an experienced or approved contractor familiar with building management guidelines; refer to the relevant BCA, SCDF, and PUB requirements during fit-out planning and execution. Building owners must engage a qualified person to prepare architectural and engineering drawings that demonstrate compliance across all M&E disciplines.
SCDF fire safety classifications may change when building usage shifts. Office-to-retail conversion, for example, alters occupancy load calculations, escape route requirements, and fire suppression system specifications. SCDF reviews fire safety submissions in 10–14 working days. Singapore’s regulatory framework requires compliance with fire protection systems and energy efficiency standards, creating a dual obligation that M&E audits must address holistically.
PUB plumbing compliance requirements also shift with occupancy changes. Different usage patterns alter fixture counts, drainage capacity demands, and sewerage loading. The M&E audit identifies these gaps and provides the basis for authority submissions.
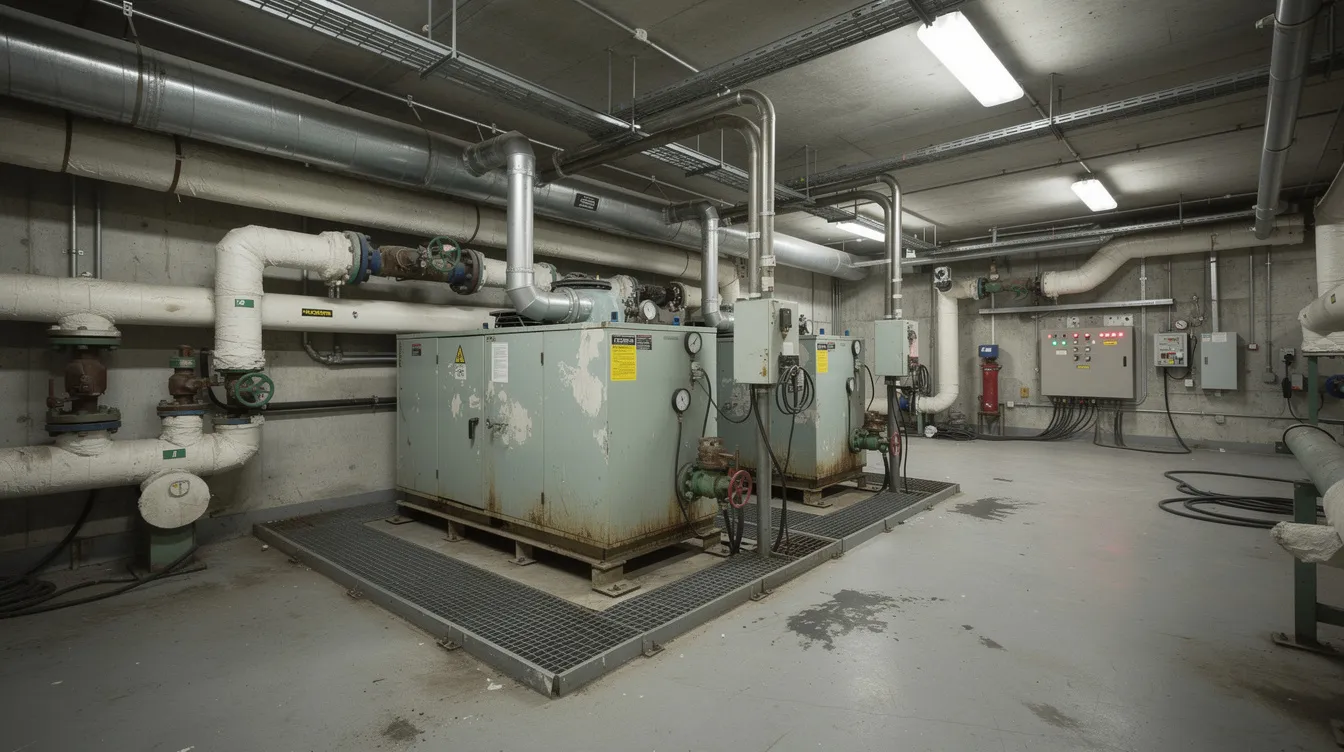
Compliance Renewals and Mandatory Energy Improvement Upgrades
Periodic compliance renewals for aging commercial buildings create recurring obligations that M&E audits must anticipate. Periodic energy audits are required for commercial buildings with centralized air-conditioning systems every three years, triggered when BCA issues a notice or when cooling systems are installed or replaced.
BCA’s Mandatory Energy Improvement (MEI) regime, introduced through amendments to the Building Control Act effective from September 2024, represents the most significant regulatory change for energy intensive commercial buildings. The Mandatory Energy Improvement regime applies to buildings over 5,000 m² gross floor area. For office buildings, the Energy Use Intensity threshold is 200 kWh per square metre per year. Buildings whose three-year average EUI exceeds this threshold are classified as energy intensive buildings and receive an MEI notice.
Upon receiving notice, audits must be conducted within 90 days of notification by appointing a registered Specified Individual-either a BCA-registered Energy Auditor or a professional engineer (Mechanical). Completed audit reports must be submitted within one year, accompanied by a data-backed Energy Efficiency Improvement Plan (EEIP). Buildings must reduce energy consumption by 10% within three years of EEIP submission, followed by a one-year maintenance period and subsequent maintenance report. Energy audits are required for energy-intensive buildings in Singapore, and fewer than 100 buildings are expected to fall under the MEI regime in its initial rollout beginning Q3 2025.
Green Mark certification evaluates energy efficiency at 40% of total score, making energy performance the single most weighted criterion. For existing buildings undergoing major retrofits, Green Mark standards require demonstrating efficiency improvements across cooling, lighting, lift/escalator systems, and metering infrastructure.
Sustainability, Energy Efficiency, and Energy Performance Gaps
Many older buildings fall short on current energy efficiency standards, necessitating retrofitting or upgrades. Cooling systems contribute 30–50% of total energy consumption in offices, and in aging buildings with degraded chillers, leaking ductwork, and manual controls, this share can be even higher.
Building performance must be compared against peer office buildings during audits to assess energy efficiency. BCA’s annual energy benchmarking programme requires submission of energy consumption data and building information, enabling owners to see how their properties perform relative to comparable commercial buildings. This benchmarking establishes the baseline against which MEI improvement targets are measured.
Audits help in creating data-backed Energy Efficiency Improvement Plans (EEIP) to lower overall energy use intensity. These plans prioritize interventions by payback period, with significant retrofits such as chiller replacement or BMS overhaul typically showing payback periods of 3–7 years. Quick wins-chiller tuning, duct leak repair, lighting retrofits-deliver faster returns at lower investment.
Retrofitting an older building requires understanding of changes in cooling loads and existing infrastructure. Tenant densification, IT load increases, and partition changes over decades may have substantially altered cooling profiles from original design assumptions, making historical design documents unreliable without field verification. Audits should integrate regulatory compliance and energy performance into asset management strategies, creating a unified framework that addresses both immediate obligations and long-term sustainability goals.
M&E Audit Implementation Process and Documentation
With the regulatory landscape and building-specific challenges established, the audit process itself follows a structured methodology designed to generate actionable findings within defined timeframes. The M&E engineering documentation requirements are substantial, and proper procedure ensures both regulatory acceptance and practical utility of audit outputs.
Audit Procedure and Timeline
Comprehensive M&E audits are required when MEI notices are issued, when cooling systems are replaced, when change of use is proposed, or when building owners proactively seek to improve energy performance and asset value. The following timeline reflects typical audit phases:
-
Week 1 – Document Review and Preliminary Site Inspection: Collect maintenance records, equipment nameplate data (age, capacity, manufacturer), electricity bills for the preceding three years, tenant information, and existing design drawings. Conduct a walkthrough to inspect visible components, note system boundaries, identify layout constraints, and document condition observations. Digital tools like QR codes or RFID tags can help transition from legacy asset management to modern workflows, particularly for buildings with incomplete paper records.
-
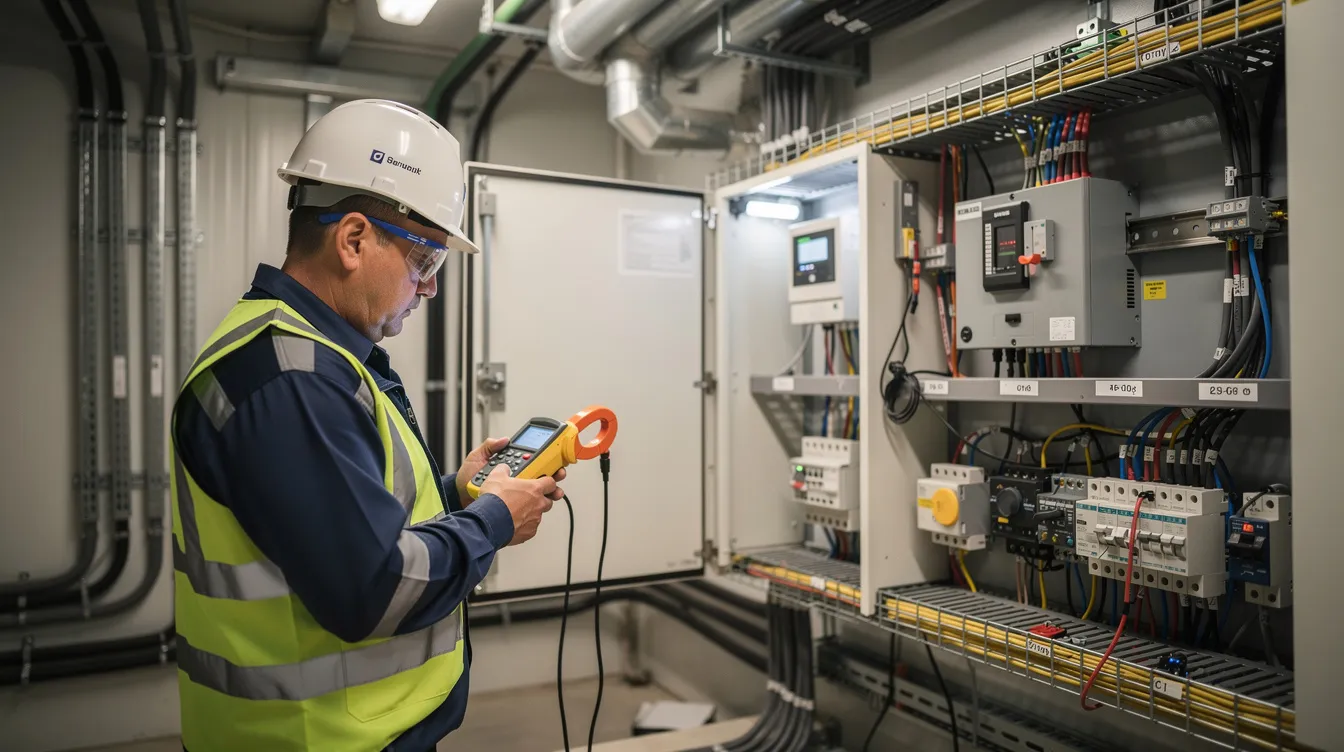
Week 2 – Detailed System Testing and Performance Measurements: Perform instrumented testing under operating load conditions: chiller COP measurements, airflow measurements at AHUs, duct leakage testing, temperature and humidity mapping across zones, fan and pump efficiency calculations, lighting level surveys, electrical load profiling, and thermographic scanning of switchgear and connections. Emergency systems testing-generator start-up, UPS switchover, fire alarm panel functionality-is conducted during this phase.
-
Week 3 – Condition Assessment and Compliance Gap Analysis: Compare findings against statutory codes: BCA ES Regulations, MEI requirements, SCDF fire safety code, and PUB plumbing standards. Identify where existing equipment fails efficiency thresholds, where systems are non-compliant with current codes, and where change-of-use triggers create new obligations. Audit findings must classify issues by both consequence and urgency to prioritize safety measures.
-
Week 4 – Report Preparation and Recommendations Development: Compile prioritized recommendations across short-term (low cost, immediate), medium-term, and long-term (capital intensive) categories. Include estimated costs, projected savings in kWh and SGD, payback periods, risk analysis, phasing proposals, and authority submission checklists. For MEI-applicable buildings, this phase produces the formal EEIP.
Commercial Structural Limitations Assessment
M&E system upgrades in aging buildings frequently interface with structural constraints that determine what is technically and economically feasible. While structural assessment itself falls outside M&E audit scope, understanding these limitations is essential for realistic upgrade planning.
|
System Type |
Common Limitations |
Upgrade Solutions |
|---|---|---|
|
HVAC Equipment |
Floor slab loading capacity insufficient for modern chillers; ceiling void heights below 300mm restricting ductwork |
Modular lighter-weight systems; rooftop installations with structural reinforcement assessment; split systems where central plant is infeasible |
|
Electrical Infrastructure |
Cable tray capacity exhausted; switchroom dimensions inadequate for additional panels; riser shafts at full capacity |
Distributed panel installations; compact switchgear technology; external riser additions where facade permits |
|
Fire Protection |
Sprinkler pipe routing conflicts with structural beams; pump room access restricted by core layout |
Pre-action systems reducing pipe sizing; remote monitoring reducing equipment footprint; phased zone-by-zone upgrades |
|
Plumbing Systems |
Corroded vertical stacks embedded in structure; insufficient drainage gradients |
Pipe relining technology; supplementary external drainage; fixture load reduction through efficient fittings |
Building owners should understand that structural limitations do not necessarily prevent upgrades but influence cost and approach. A professional engineer’s assessment of structural capacity-particularly for rooftop plant installations and floor loading in mechanical rooms-should accompany any major M&E retrofit proposal.
Singapore’s tropical climate compounds these challenges. High ambient temperatures and humidity accelerate deterioration of condensers, pipework insulation, and electrical connections. Cooling loads are inherently high, driving frequent thermal cycling of equipment and placing continuous demands on systems that may already be operating beyond design life.
Common Challenges and Solutions
M&E audits of aging commercial office buildings in Singapore consistently reveal recurring categories of issues. Understanding these patterns helps building owners and facility managers anticipate findings and prepare appropriate response strategies.
Obsolete Equipment and Spare Parts Availability
Equipment from previous decades may no longer have manufacturer support, replacement parts, or compatible controls. Chillers using R-22 refrigerant face regulatory phase-out, and legacy motor and drive technologies cannot integrate with modern BMS platforms.
A phased replacement strategy prioritizing critical systems while maintaining building operations is the most practical approach. This means identifying which equipment failures would cause immediate occupancy disruption versus gradual performance degradation, and sequencing replacements accordingly. Temporary solutions-refurbished components, third-party compatible parts, bridging controls-can extend service life while capital budgets are secured and procurement lead times addressed.
Compliance Gaps with Current Codes
Buildings designed under 1990s-era codes may have wiring designed per older electrical standards, fire protection systems sized for different occupancy classifications, and mechanical ventilation rates below current requirements. The audit identifies which gaps are subject to grandfathering provisions (allowed to remain as-is) versus those requiring mandatory upgrades under current regulations.
Cost-effective compliance strategies balance regulatory requirements with budget constraints. For example, rather than full replacement of a compliant-but-inefficient lighting system, controls upgrades alone may achieve the required performance improvement at a fraction of the cost. M&E engineering submissions for compliance works must be coordinated across BCA, SCDF, and PUB to avoid sequential resubmissions.
Energy Performance Below Current Standards
Energy audits help identify invisible energy waste in buildings-over-conditioned zones, simultaneous heating and cooling, lights and equipment running in unoccupied areas, and chillers operating far below optimal load ratios. For buildings approaching or exceeding the 200 kWh/m²/year EUI threshold, addressing these inefficiencies is not optional but a compliance requirement under the energy improvement MEI regime.
An energy efficiency improvement roadmap should sequence interventions by payback period: maintenance-level works (chiller tuning, coil cleaning, air balancing) at SGD 50,000–200,000 typically recover investment within 1–3 years. Major retrofits such as BMS upgrades or full chiller replacement at SGD 150,000–2,000,000+ show payback periods of 3–7 years but deliver substantially greater cumulative savings and position the building for Green Mark certification. Integration with MEI regime compliance ensures that investment delivers both regulatory clearance and genuine operational savings.
Growing adoption of IoT sensor networks and data analytics technology enables continuous monitoring rather than periodic point-in-time audits, allowing building owners to maintain performance improvements and detect regression before the next compliance cycle.
Conclusion and Next Steps
M&E engineering audits for aging commercial office buildings in Singapore serve a dual purpose: ensuring regulatory compliance with the Building and Construction Authority’s evolving sustainability regime and protecting the long-term value and operability of commercial assets. For buildings approaching 20–30 years of age, proactive auditing identifies system deterioration, energy consumption inefficiencies, and compliance gaps before they escalate into enforcement actions, tenant complaints, or costly emergency replacements.
To move forward effectively:
-
Engage a qualified professional engineer (Mechanical) or BCA-registered Energy Auditor for a preliminary assessment to determine audit scope and baseline conditions
-
Compile building maintenance records, including equipment data, utility bills for the past three years, and any previous audit or inspection reports
-
Schedule tenant coordination meetings to plan for access requirements and minimise operational disruption during testing phases
-
Review MEI applicability by calculating your building’s three-year average EUI against the 200 kWh/m²/year threshold for office buildings
-
Assess structural constraints early by engaging structural engineers to evaluate rooftop loading, ceiling voids, and riser capacity before specifying M&E upgrades
Related topics worth exploring include periodic structural inspections for aging buildings, fire safety submissions for change-of-use projects, and comprehensive building condition surveys that complement M&E audits with facade and structural assessments.
Additional Resources
-
BCA Environmental Sustainability Requirements for Existing Buildings: Covers ES Regulations, Periodic Energy Audit obligations, and minimum sustainability standards for cooling system replacements in commercial buildings over 5,000 m² GFA
-
MEI Regime Implementation Timeline: The Mandatory Energy Improvement regime commences Q3 2025 with initial notices to energy intensive buildings; owners have 90 days to appoint auditors, one year for report submission, three years for implementation, and one year for maintenance verification
-
Green Mark Certification for Existing Commercial Buildings: Version 3.0 criteria address energy efficiency across air conditioning, lighting, lifts, and monitoring systems-with energy efficiency weighted at 40% of total certification score
-
AEC Technical Advisory M&E Audit Services: Our team of registered professional engineers provides end-to-end M&E audit and PE endorsement capabilities for aging commercial properties, from preliminary assessment through EEIP development and authority submission coordination