
Introduction
Value engineering in structural design targets the gap between what a structure needs to perform safely and what it actually contains. In most building projects, that gap represents 10–25% of construction costs locked up in excess concrete, rebar, and piling that can be removed through smarter design choices to achieve better value, not just lower quantities. Cutting material costs without compromising safety requires pairing high-strength materials with optimised spans, efficient foundations, and rigorous code compliance; a process that a specialist C&S consultant like AEC Technical Advisory applies from the earliest design stages.
This article is written for quantity surveyors, developers, and construction managers working on Singapore construction projects: residential blocks, mid- to high-rise commercial towers, and industrial warehouses. It does not cover bridges, offshore platforms, or industrial process plants. The focus is on structural elements (slabs, columns, foundations) where material optimization delivers the largest returns per dollar of design effort.
Between 2024 and 2026, Singapore’s construction industry faces compounding pressures: volatile steel and cement import prices, rising transport costs, mandatory embodied carbon reporting under BCA Green Mark, and tighter sustainability targets including greening 80% of buildings by 2030. These forces make value engineering not optional, but a baseline expectation for competitive tenders, especially as the same pressures raise the risk of cost overruns on Singapore projects and make early cost control more important.
After reading this article, you will understand:
-
How to reduce concrete and rebar volume by 10–25% on targeted structural elements without sacrificing quality
-
Where high-strength steel (B500/B600) and concrete (C50–C70) deliver real cost reduction, and where they do not
-
How slab system selection and grid rationalisation affect both material costs and embodied carbon
-
Why foundation strategies like piled-raft design can cut pile counts by 20–40%
-
What makes a structural option cost effective while still balancing safety, performance, and affordability
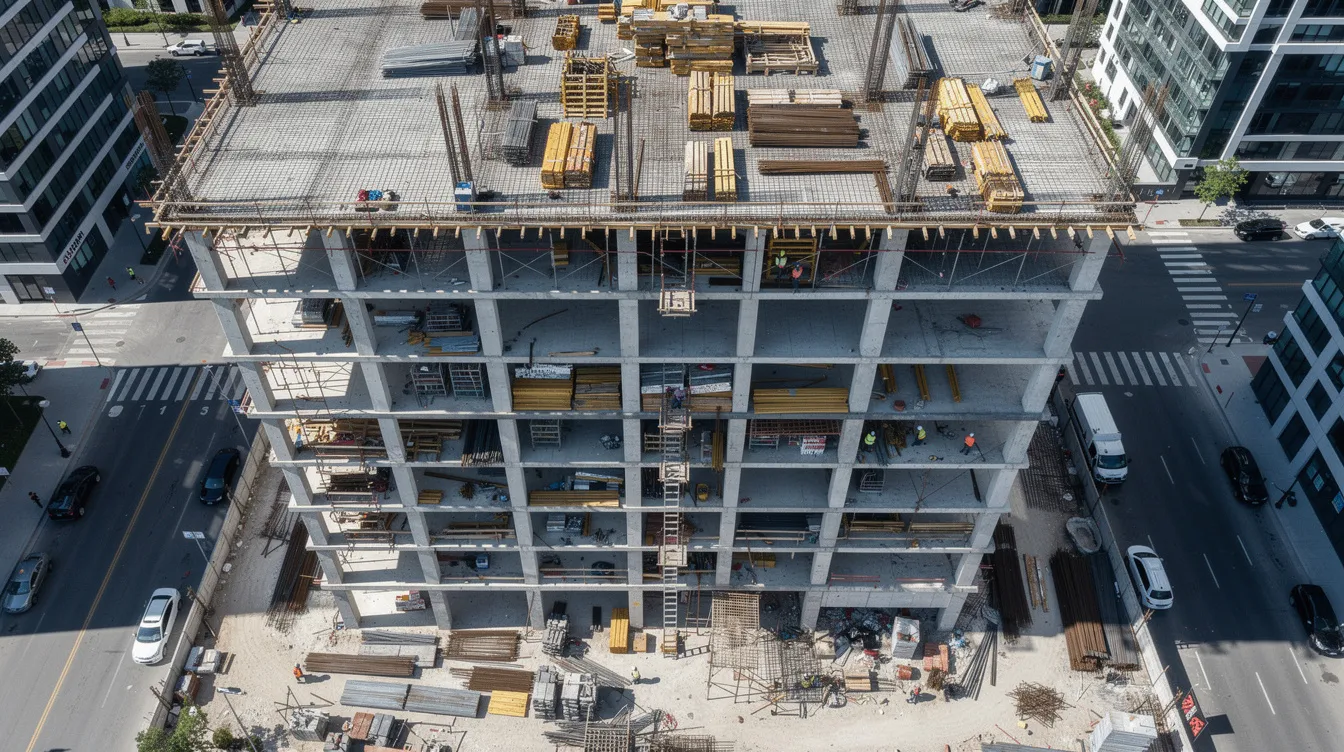
Understanding Value Engineering in Structural Design
Value engineering in C&S design is a systematic method for analysing how each structural element contributes to load capacity, serviceability, and robustness, then finding alternative solutions that deliver the same function at lower total cost and embodied carbon; early evaluation of alternative materials can also improve performance and reduce cost when they provide the same function. Value engineering was developed by Lawrence Miles at General Electric in 1947, originally as a procurement tool; it migrated to the construction industry in the 1960s and has since become standard practice on complex projects worldwide.
Structural elements (concrete frames, steel members, foundations) typically account for 40–60% of a building’s upfront embodied carbon and a major share of shell-and-core cost. In a Singapore high-rise public housing study, structural concrete and steel alone contributed roughly 530 kgCO₂e/m² before any optimization. That concentration makes structural engineering the single highest-impact target for effective value engineering, with clear potential to improve overall project value, not just reduce cost and carbon.
True value engineering is distinct from simple cost cutting. Late-stage cost cutting trims rebar sizes or removes redundancy without recalculating load paths; value engineering recalculates the entire system to identify where over-conservative assumptions have inflated material usage. It focuses on maintaining quality while removing unnecessary cost from the structural scheme. The difference matters: one creates risk, the other removes waste.
The Structural Value Equation: Strength, Stiffness, and Cost
Value engineering seeks to maximize the function-to-cost ratio of a building asset. For structures, “function” means load capacity, deflection limits, durability, and code compliance; “cost” includes raw materials, labour, construction schedule, embodied carbon, and future maintenance. Typical structural cost drivers include raw materials, labour, and temporary works. The ve process asks: can we achieve the same function at lower cost?
Over-conservative assumptions quietly inflate both rebar tonnage and project budgets. A flat slab designed with a blanket 300 mm thickness across all bays, when some bays need only 220 mm, wastes 25% of the concrete volume in those zones. A pile layout based on worst-case soil parameters from a single borehole, when 10 additional boreholes show better conditions across the site, may contain 30% more piles than necessary. Function analysis focuses on what a structural element does rather than its physical form, which is why structural engineers analyze functions of elements to identify essential performance without costly features.
Rethinking load paths and structural schemes leads to measurable cost savings. When a 40-storey office building switched from conventional RC flat slabs to a post-tensioned system, rebar dropped 22.79%, concrete volume fell 10.08%, and formwork decreased 22.54%, with overall structural cost reduction of approximately 6.15%. Partial safety factors and code requirements remained unchanged throughout. AEC Technical Advisory applies this lens across every major cost driver: slabs, beams, columns, cores, and foundations.
Safety as a Non-Negotiable Constraint
The core principle of value engineering is that safety is non-negotiable in the design process. In structural VE, the target is design inefficiency and buried conservatism, not safety margins. Safety factors must comply with governing design codes during value engineering assessment. Singapore’s codes (SS EN/Eurocode framework) fix partial safety factors for materials and loads; no VE exercise may reduce them.
Global failures illustrate what happens when this boundary is crossed. Under-designed beam-column connections, where higher-strength materials were substituted without updating joint detailing, have caused progressive collapse in multiple documented cases. Overly aggressive slab thinning without verifying vibration serviceability has led to occupant complaints and costly retrofits. These are not value engineering outcomes; they are the consequences of skipping the engineering.
Singapore’s regulatory regime enforces hard boundaries. All structural design changes, including VE proposals, must be reviewed and endorsed by a Professional Engineer (PE) before BCA structural plan submission. The PE must confirm compliance with prevailing codes, BCA guidelines, and SCDF requirements. This structured process protects project stakeholders from the downstream costs of inadequate analysis.
With these principles established, the next section examines the specific levers that deliver genuine material cost reduction.
Key Levers for Cutting Material Costs in Structural Design
Three primary levers dominate structural value engineering: smarter use of materials (higher strength, better detailing), optimised spans and grids, efficient substructure layouts, and more efficient construction methods. These levers are most powerful during concept and schematic design, when grids, floor systems, and foundation concepts remain flexible. Value engineering is most effective during the design phase; changes made during design development are less costly to implement than changes after construction begins.
Lever 1: High-Strength Materials Used Intelligently
Material substitution can maintain performance while reducing costs and weight. Singapore’s SS 560:2016(2024)+A1:2024 permits six grades of weldable reinforcing steel at 500 MPa and 600 MPa yield strengths (B500A/B/C and B600A/B/C), each with defined ductility classes. Using B600 rebar in heavily loaded columns, coupling beams, and transfer elements reduces the required steel cross-section for the same load capacity. The unit price premium for B600 over B500 is offset by tonnage reduction; local procurement data indicates net rebar cost savings of 15–20% when quantity drops 30–40%.
Higher-strength concrete (upgrading from C50/60 to C70/85) in lower storeys of high-rise buildings reduces column cross-sections by 10–20%, freeing sellable floor area and cutting façade costs. BCA’s Guide for High Strength Concrete (BC2:2008) and Design Guide for B600 Rebar (BC5:2019) govern how these upgrades must be applied, including crack control, cover, and exposure class requirements. AEC Technical Advisory pairs these upgrades with supplier verification to confirm local availability, batching plant capability, and realistic pricing in the current market.
Lever 2: Optimised Slab Spans and Floor Systems
Slab design is typically the single largest consumer of concrete and rebar in residential and commercial building projects. The choice of slab system, span length, and thickness determines material usage across every floor plate, multiplied by 20, 30, or 40 storeys.
Conventional RC two-way flat slabs are economical up to approximately 7–8 m spans. Beyond that threshold, post-tensioned flat slabs become competitive. A comparative BIM analysis of an 8 m span office bay showed rebar cost reductions of approximately 33% and overall cost savings of roughly 10.2% when switching from RC to PT. In a residential study with spans exceeding 7 m, PT slabs saved about 25% of concrete volume and 67.5% of reinforcement steel weight compared with conventional RCC flat slabs.
Early coordination with architects on bay sizes (for example, 7.5 m or 8.4 m modules) eliminates the need for transfer beams and thickening zones that drive up rebar congestion. Using standard components and rational grid modules can reduce costs by 15–25% through simplified formwork and reduced material waste.
Lever 3: Efficient Foundation and Column Layouts
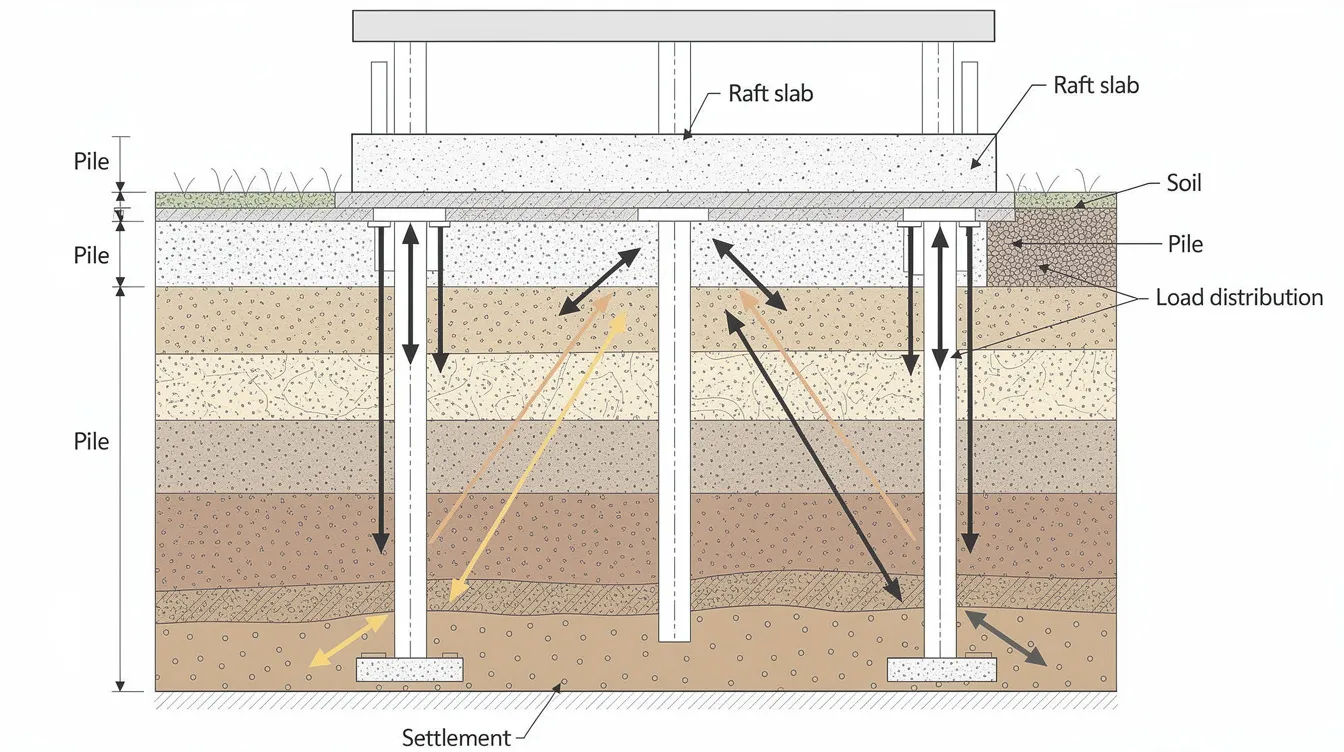
Rational column grids paired with piled-raft or raft-only solutions reduce total pile count. In a documented case study from Western Singapore, a 40-storey building with three basements used a piled-raft foundation with 40 piles (1.6 m diameter). Soil-structure interaction analysis showed approximately 58% of load carried by piles and 42% by the raft, with total settlement of 24.85 mm, well within the 40 mm design limit. This approach reduced pile count compared with a fully piled solution.
Geotechnical-structural integration, using actual soil test data (SPT, CPT, pressuremeter tests) rather than overly conservative assumptions, is critical. Early geotechnical investigation allows calibration of realistic soil stiffness values and prevents over-piling. Aligning column lines with architectural planning (carpark modules, unit layouts) avoids transfer structures that consume large amounts of concrete and steel.
In summary, the three levers are:
-
Materials: high-strength rebar and concrete, applied selectively where load demands are highest
-
Spans and grids: rational bay sizes and slab system selection matched to building function
-
Foundations: piled-raft and raft solutions calibrated to actual ground conditions
The next section details how these levers are applied through a structured VE workflow.
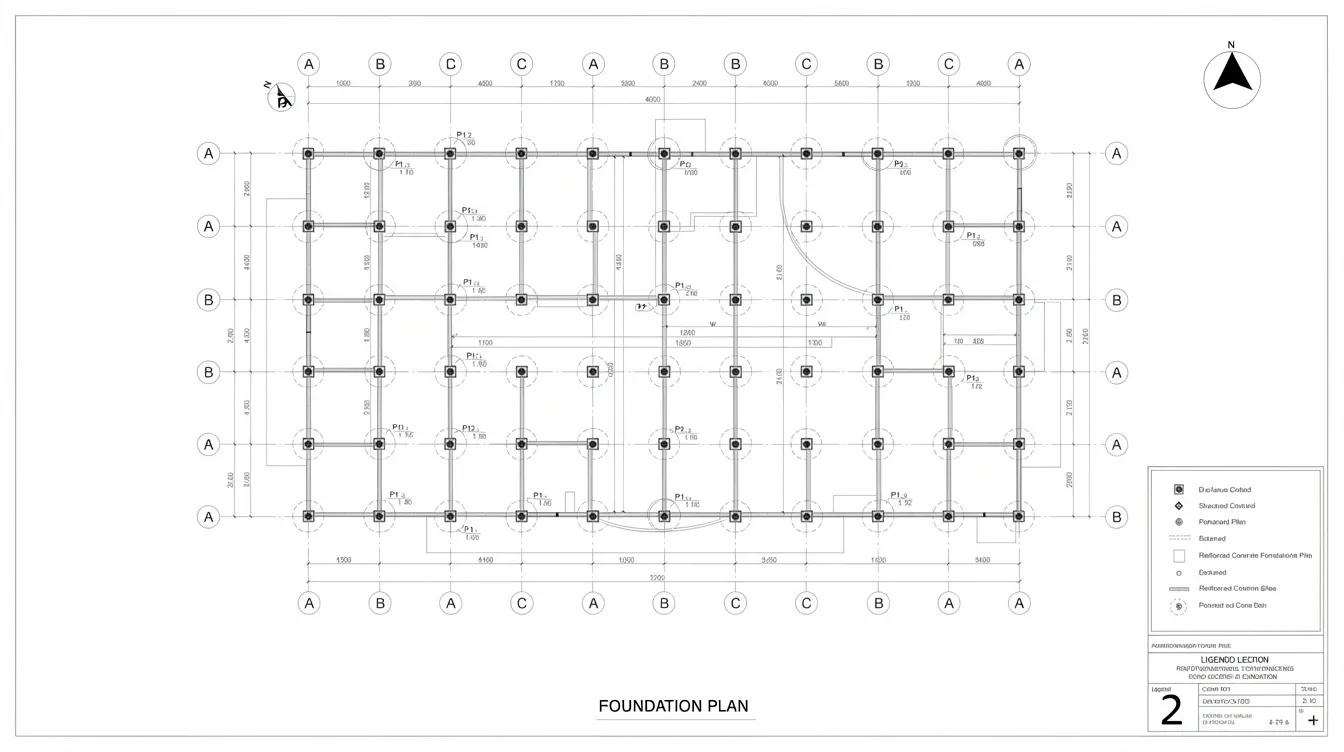
From Concept to Calculations: Implementing Value Engineering in Structural Design
AEC Technical Advisory runs value engineering as a structured process from feasibility through detailed design, aimed at improving overall project value rather than only reducing line-item costs, not as a late-stage cost review. The ve team uses BIM models, parametric tools, and quantity take-offs to quantify impact on cost, embodied carbon, and project timelines at each step. Value engineering involves multidisciplinary collaboration among engineers, architects, and contractors; early contractor involvement enhances value engineering effectiveness because constructability feedback shapes alternatives before they reach tender.
Step-by-Step VE Workflow for C&S Structures
The value engineering process typically includes investigation, speculation, evaluation, development, and presentation phases. Applied to structural design, this translates into six concrete steps:
-
Information and Baseline: Define performance requirements (spans, loads, durability, vibration limits), regulatory constraints (BCA, URA plot ratios, fire codes), and the baseline structural scheme. Produce initial quantities: m³ of concrete, tonnes of rebar, number and length of piles. This stage sets the benchmark against which all alternatives are measured.
-
Identify High-Impact Elements: Use cost plans and BIM quantity take-offs to rank structural elements by cost and volume. Slabs, foundations, and transfer floors typically form the top 20% of elements that drive approximately 80% of structural cost and embodied carbon. This cost analysis directs the VE effort where it will deliver the largest returns.
-
Generate Alternatives: For each high-impact element, test multiple alternatives before shortlisting options. Examples: PT slab versus RC slab for a typical floor plate; piled raft versus deep piles for the substructure; B600 rebar versus B500 in core walls. The ve workshop documents key pros, cons, and associated costs for each option.
-
Analyse Performance and Safety: Run structural analysis and code checks (strength limit state, serviceability limit state, robustness, fire resistance) for each option. At this stage, function analysis system technique or FAST-style diagramming can help visualise how functions relate before detailed evaluation. Advanced finite element analysis can yield more accurate stress distribution data for value engineering; analysis system technique tools also support a more structured review of functions and trade-offs. Any option that weakens structural integrity or resilience is discarded. Safety factors remain unchanged.
-
Quantify Cost and Carbon: For shortlisted options, prepare comparative quantities using current 2024–2026 Singapore market rates and recognised carbon factors (BCA’s BECC or SGBC’s carbon calculator). Output format: m³ concrete, tonnes rebar, tonnes CO₂e, and S$/m² for each alternative. Life-cycle cost analysis should be considered in value engineering for proper evaluation of alternatives, including operational efficiency as well as future maintenance and replacement costs.
-
Decide and Document: Align choices with client priorities (capital expenditure, construction schedule, green certification targets). VE decisions should be documented clearly for accountability; record assumptions, PE endorsements, and authority submission requirements. This documentation protects all project stakeholders.
Comparing Structural Options: Cost, Material, and Safety Checks
The following table compares two structural options for a typical 8 m office bay, using indicative values from published studies. These are not universal figures; actual results depend on soil conditions, building height, and local pricing.
|
Criterion |
RC Flat Slab (260–300 mm) |
PT Flat Slab (~200 mm) |
|---|---|---|
|
Concrete volume (m³/m²) |
~0.28 |
~0.20 (≈25% less) |
|
Rebar mass (kg/m²) |
~25 |
~17 (≈33% less) |
|
Estimated structural cost (S$/m²) |
Baseline |
~10% lower |
|
Embodied CO₂ (kgCO₂e/m²) |
~95 |
~65 (≈30% lower) |
|
Construction speed |
Standard formwork cycles |
Faster strip times, fewer props |
|
Code compliance |
SS EN standard checks |
SS EN + PT-specific detailing |
PT systems carry higher design complexity and require specialist installers for tendon stressing and anchorage. RC flat slabs are simpler to construct and more accessible to smaller contractors. The PE must validate any system switch; detailing rules for crack control, deflection, and vibration remain unchanged between options. The choice depends on project scale, contractor capability, and project objectives.
Digital Tools, Parametric Models, and Visualisation
BIM integration allows engineers to test dozens of grid, span, and material combinations early in the design phase without redrawing from scratch. Implementing BIM in value engineering enhances design efficiency and surfaces construction implications before they become site problems. Parametric scripts (Grasshopper, Dynamo) automate comparison of alternative framing schemes, generating real time cost feedback through linked quantity take-off models.
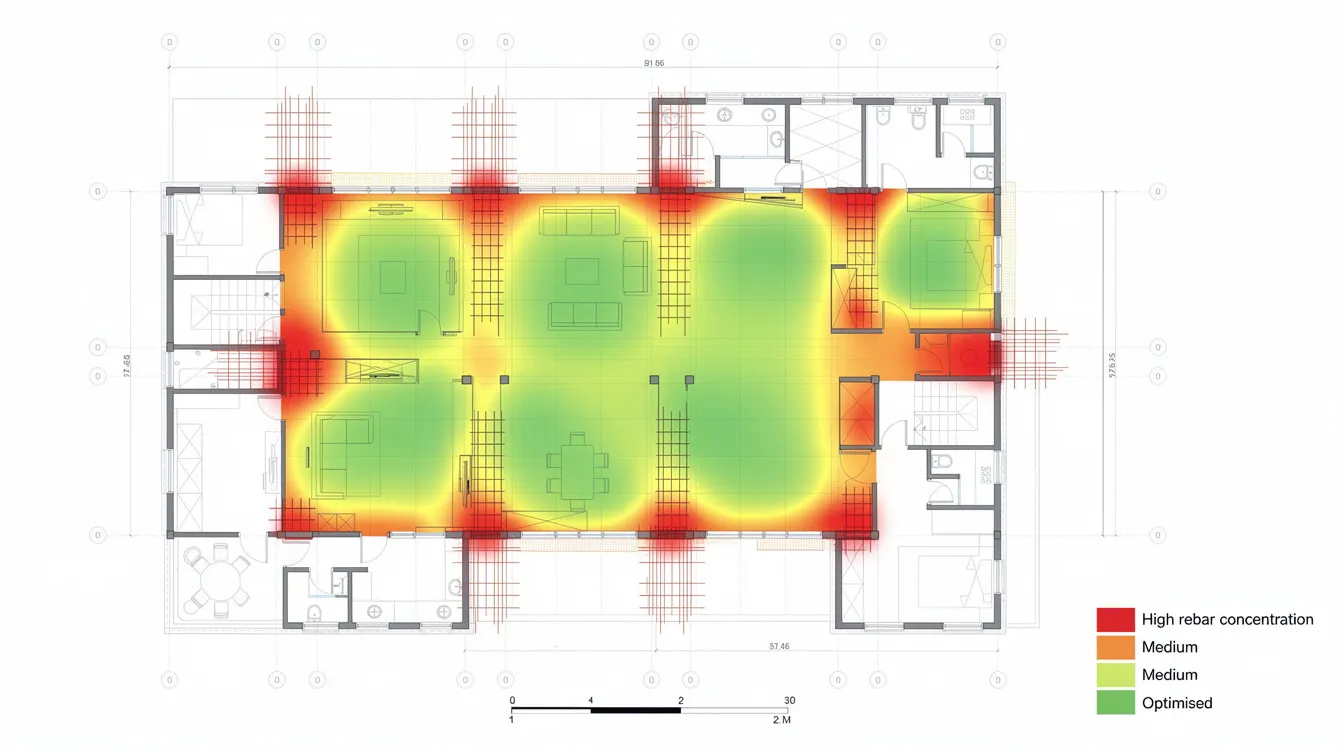
AEC Technical Advisory uses 3D models and colour-coded material intensity diagrams (kg rebar/m² mapped across each floor plate) to visually highlight overdesigned zones. Quantity surveyors can plug these VE scenarios directly into cost models once alternative framing schemes are defined, enabling project teams to make informed decisions within days rather than weeks.
Technical Strategies: High-Strength Materials, Slab Optimisation, and Foundations
This section translates the three levers into specific technical guidance, referenced to typical Singapore building types: 20–30 storey residential towers, 40 m × 60 m warehouses, and 15-storey office buildings, with strategies focused on cost-effective structural decisions that preserve safety and project quality.
Using High-Strength Rebar and Concrete to Cut Tonnage Safely
High-strength rebar delivers the most value in heavily loaded elements: columns in lower storeys, coupling beams linking shear walls, core walls, and transfer structures. In these locations, the tension or compression demand is high enough that reducing bar diameter or spacing produces measurable tonnage savings. In lightly loaded slabs, the savings are marginal because minimum reinforcement ratios (governed by crack control and shrinkage) often control the design regardless of yield strength.
Design considerations for B600 rebar include bond length (longer development lengths than B500 for the same bar size), anchorage detailing, and ductility class selection. Singapore’s SS 560 defines three ductility classes (A, B, C) for both 500 and 600 MPa grades; specifying the wrong class can compromise ductile behaviour under lateral loads. Even though Singapore’s seismic demands are low, wind-induced forces on tall buildings require ductile detailing in core walls and coupling beams.
High-strength concrete (C70/85) in lower-storey columns can reduce column cross-sections, improving net lettable area and reducing façade panel counts. One study showed that shifting from Grade 40 to Grade 60 concrete in basement walls reduced wall thickness and contributed 10–20% concrete volume savings in those elements. Blanket upgrading across all storeys is counterproductive: upper floors carry less load, so the premium for high-strength concrete is wasted there. Pumpability limits, heat of hydration in thick sections, and local batching plant capability (not all Singapore plants produce C70 reliably) must be verified before specifying.
BCA’s upcoming BC4:2025 guide for steel-concrete composite columns with high-strength materials will expand permissible composite systems, allowing hybrid members that reduce concrete volume while deploying steel where it is most efficient.
Optimising Slab Systems and Grids for Fewer Materials
Slab system selection depends on building use, span, and construction methods, not only design geometry. For car parks with regular column grids at 8–10 m, PT flat slabs typically outperform RC, delivering 20–25% concrete volume savings and 30–40% rebar reductions. For residential buildings with shorter spans (5–6 m) and many partition walls, conventional beam-and-slab or flat plate systems are usually more economical because the spans are short enough that minimum reinforcement governs rather than strength design.
Grid rationalisation produces cascading savings. When the superstructure grid aligns with the basement carpark module (typically 2.4 m parking bay width × 3 bays = 7.2 m or 8.1 m column spacing), transfer beams at podium level are eliminated or reduced. Transfer beams in a typical 25-storey residential project can consume 2–4 times the rebar per m³ of a standard beam. Removing even one transfer floor by coordinating grids with the architect during schematic design eliminates hundreds of tonnes of rebar.
Optimizing structural systems can reduce total tonnage and material costs; standardization of structural components simplifies the construction process, improves labor efficiency, and reduces unnecessary costs from bespoke formwork and complex rebar arrangements. For industrial floor slabs carrying heavy point loads, using open-web steel joists can reduce structural costs by 20–30% compared with deep RC beams where long clear spans are required.
Efficient Foundation Strategies: Rafts, Piled Rafts, and Ground Improvement
Foundations typically contribute 10–20% of structural cost. Over-conservative pile designs, based on limited soil data or worst-case assumptions, can push that share above 25%.
Piled-raft foundations are the most direct route to foundation cost reduction in Singapore’s varied soil conditions. The Western Singapore case study (40-storey tower, 3 basements) demonstrated load sharing of 58% piles / 42% raft across a 1,950 m² raft footprint with 40 bored piles. A separate super-high-rise study in Singapore recorded maximum settlement of just 21 mm with differential settlement at 1:1,400, both well within code limits. Academic studies indicate that, depending on pile spacing and soil stiffness, the raft may carry 30–60% of the structural load, reducing pile lengths or counts by 20–40%.
For mid-rise buildings (8–15 storeys) on intermediate soils, shallow rafts with ground improvement (soil mixing, stone columns) can replace deep piles entirely. The prerequisite is thorough geotechnical investigation: multiple boreholes (20 or more on large sites), pressuremeter tests, and laboratory testing to calibrate soil stiffness parameters. Without this data, the geotechnical engineer cannot justify reducing pile quantities, and the opportunity is lost.
Close collaboration between structural and geotechnical engineers early in the project lifecycle unlocks these savings. When the geotechnical SI scope is set after the architect’s concept is fixed but before the structural scheme is locked, the C&S consultant can design foundations to match actual ground conditions rather than borehole-limited assumptions.
Common Pitfalls in Structural Value Engineering and How to Avoid Them
Poorly executed VE increases risk, delays, and long term costs. The following three pitfalls appear repeatedly on Singapore projects, particularly when VE is treated as a procurement exercise rather than an engineering one.
Pitfall 1: Late-Stage Cost Cutting Without Full Re-Design
After structural drawings are issued for tender, contractors or clients sometimes request rebar “rationalisation” or section reductions to reduce costs. Without re-running the structural analysis, these changes compromise redundancy, underestimate deflections, or create detailing clashes on site that lead to RFIs, delays, and rework.
Best practice: run a VE workshop during concept or schematic design and lock in major structural decisions before tender. Value engineering decisions are more impactful when made early; the cost of changing a column grid on paper is a few hours of engineering, while changing it after piling has started can cost hundreds of thousands. Any post-tender VE proposal should require full PE-endorsed recalculation and BCA amendment submission before implementation.
Pitfall 2: Ignoring Constructability and Site Logistics
Designs that minimise materials on paper can be expensive to build. A PT slab with complex tendon profiles in a congested core zone may save 15% of rebar but add 20% to labour time if the contractor lacks PT installation experience. Thin columns with dense bundled bars may be structurally sound but impossible to vibrate concrete through, leading to honeycombing and remedial work.
Early engagement of contractors and site teams to review VE options for formwork complexity, rebar congestion, and crane cycles prevents this. True value considers labour efficiency, programme risk, and the construction process, not only tonnes of steel and m³ of concrete. HDB’s productivity drive exceeded a 25% improvement target by 2020 in part because constructability was designed in, not retrofitted.
Pitfall 3: Focusing Only on Capital Expenditure, Not Life-Cycle Costs and Carbon
Some VE exercises reduce cover thickness or specify thinner members in aggressive exposure zones (near-coastal Singapore sites, for example) to save on immediate material costs. These savings can reverse over the building’s 30–50 year life through accelerated carbonation, chloride ingress, and earlier repair cycles.
Long term value requires evaluating life cycle cost: maintenance intervals, façade movement accommodations, and retrofit potential alongside capital expenditure. Value engineering enhances sustainability by optimizing resource use and supporting energy efficiency; VE can reduce carbon emissions by 35% through material optimization. A modest capital cost saving that increases embodied carbon or doubles the 20-year maintenance budget is a poor trade. Embodied carbon and lifecycle assessment should be integral to every VE study, not an afterthought.
Conclusion and Practical Next Steps
Structural value engineering delivers 10–25% cost reduction on targeted elements by combining high-strength materials, optimised slab spans and grids, and efficient foundation strategies. These savings are achieved through rigorous structural analysis and code compliance, not by reducing safety factors or sacrificing quality. In Singapore’s 2024–2026 market, where material price volatility, Green Mark embodied carbon requirements, and ESG reporting pressures converge, project teams that apply VE during design development gain measurable advantages in both cost management and project value.
Immediate actions for quantity surveyors, developers, and construction managers:
-
Commission a VE review before design freeze, ideally during concept or schematic design when alternatives cost hours to evaluate, not weeks
-
Request at least two alternate slab and foundation schemes from your C&S consultant, with quantified material volumes, cost estimates, and embodied carbon figures
-
Align structural grid decisions with architectural and M&E layouts early to eliminate transfer structures and reduce material usage
-
Include life-cycle cost and embodied carbon metrics in VE evaluation criteria, not only upfront capital expenditure
-
Ensure all VE proposals are PE-endorsed and compliant with BCA submission requirements before entering procurement
Related topics worth exploring next: BCA Green Mark requirements for structural materials, BIM-based quantity take-offs for cost analysis, and low-carbon concrete specifications for Singapore projects.
If you are planning a building project in Singapore and want to identify opportunities for structural cost reduction without compromising safety, AEC Technical Advisory provides early-stage VE studies that quantify material, cost, and carbon outcomes for every major structural decision.
Additional Resources and Visual Aids
Useful references for project teams applying structural VE in Singapore:
-
BCA Structural Plan Submission Guidelines: includes links to BC2:2008 (high-strength concrete), BC5:2019 (B600 rebar), and the upcoming BC4:2025 for composite columns
-
Singapore Green Building Council Carbon Resources: embodied carbon calculators (BECC, SBCC) and guidance on carbon reporting for structural materials
-
SS 560:2016(2024)+A1:2024: the governing standard for ribbed weldable reinforcing steel grades and ductility classes in Singapore
-
BIM and Parametric Tools: Autodesk Revit with Dynamo, Grasshopper for Rhino, linked to structural analysis platforms (ETABS, SAP2000) for automated quantity comparison across VE scenarios
Visual aids recommended for VE presentations to project stakeholders:
-
Before/after structural grid plans showing transfer beam elimination through grid rationalisation
-
Bar chart comparing rebar tonnage per floor for RC flat slab versus PT flat slab at 8 m spans
-
Piled-raft load distribution diagram showing how raft contribution reduces pile count
Frequently Asked Questions on Structural Value Engineering
These questions address the most common concerns from QSs, developers, and construction managers considering VE on projects starting between 2024 and 2026.
How much material cost can structural value engineering typically save?
Value engineering can save 10–25% on construction costs when applied to targeted structural elements. On a typical 20–30 storey residential project, slab and foundation optimisation alone can reduce concrete volume by 10–15% and rebar tonnage by 15–25%. Overall structural cost reduction (including formwork and labour) generally falls in the 5–15% range, depending on how early VE is applied and how flexible the architectural layout is. Optimizing building geometry can reduce costs by an additional 10–15%.
When is the best stage to do structural value engineering in Singapore projects?
The best time to apply value engineering is during design development, specifically concept and schematic design, before the structural scheme is submitted to BCA or priced for tender, when teams can still compare alternative materials and structural schemes before choices are locked in. At this stage, changing a column grid or slab system costs a few days of engineering time. After BCA approval and contractor procurement, the same change requires amendment submissions, PE re-endorsement, and potential programme delays. The collaborative process of aligning structure, architecture, and M&E is simplest when all disciplines are still sketching. In contrast, value analysis is typically used to review existing designs or built solutions rather than develop new options during design.
Can we still apply VE after structural drawings are submitted to BCA?
It is possible but constrained. Post-submission VE requires BCA amendment applications and PE re-endorsement for any change affecting structural performance. Full recalculation and updated documentation are mandatory. A competent C&S consultant manages the resubmission process to minimise programme impact, but the cost and time of post-submission changes are higher than pre-submission alternatives. Effective VE is most impactful when applied during design development.
How does VE affect authority submissions and PE endorsements?
All VE changes affecting structure must comply with prevailing codes (SS EN, BCA guidelines) and be endorsed by a Professional Engineer. The PE reviews the alternative design, confirms code compliance, and signs off before submission. For projects using high-strength materials (B600 rebar, C70 concrete), the PE must demonstrate compliance with BC5:2019 and BC2:2008 respectively. A qualified structural engineering consultancy integrates VE documentation into the standard submission workflow so that authority approval timelines are maintained.
How does structural VE tie into embodied carbon and ESG reporting?
Reduced concrete and rebar volume directly lowers embodied carbon. Structural elements often account for 30–70% of upfront embodied carbon in buildings. The Singapore Green Building Council reports that embodied carbon from concrete and steel can make up to 40% of lifetime emissions, because shorter building lifespans due to en bloc redevelopment concentrate the carbon impact. VE that reduces rebar tonnage by 25% on a 30-storey tower can cut structural embodied carbon by a comparable percentage, and where structural choices affect envelope loads, spans, or plant demands, it can also support better energy efficiency and broader operational efficiency over the asset life.
In 2024–2026 Singapore, embodied carbon assessments are mandatory under Green Mark for new buildings and additions involving new GFA. Investors and occupiers increasingly require these metrics for ESG reporting. Value engineering grew out of World War II shortages, which pushed teams to find better-value substitutes without losing required function. AEC Technical Advisory provides comparative carbon figures alongside cost estimates as part of every VE study, ensuring that material optimization serves both financial and sustainability project objectives.