
Introduction
Wind load calculation to SS EN 1991-1-4 for Singapore structures is the standardised process by which engineers determine the magnitude and distribution of wind actions on buildings, from cladding panels to primary structural frames. For commercial buildings in Singapore – offices, retail malls, industrial facilities, and mixed-use towers – this calculation governs how safely and efficiently the building envelope and skeleton resist lateral wind forces throughout their design life.
Getting wind design right matters for three reasons. First, safety: under-designed façades and frames can fail during strong monsoon gusts or thunderstorm downbursts, endangering occupants and the public. Second, serviceability: excessive sway or cladding deflection causes discomfort, water ingress, and premature maintenance costs. Third, compliance: the Building and Construction Authority (BCA) mandates SS EN 1991-1-4 – Singapore’s adoption of Eurocode 1, Part 1-4: General Actions – Wind Actions – as the reference standard for determining wind loads on permanent structures. Wind load calculations in Singapore follow the SS EN 1991-1-4 standard, and using the correct Singapore National Annex parameters is essential for every authority submission.
In practical terms, SS EN 1991-1-4 provides engineers with a systematic framework for calculating wind velocity at different heights, converting that velocity into peak velocity pressure, and then applying aerodynamic pressure coefficients to derive the net design pressures on each building surface. The Singapore National Annex (NA), published in 2009, fixes nationally determined parameters – including the fundamental basic wind velocity, air density, and simplified terrain categories – so that every project in the country starts from the same meteorological baseline.
This article covers permanent commercial buildings (offices, malls, warehouses, and towers up to roughly 200 m tall). It does not address offshore platforms, bridges, chimneys, or very tall supertall towers that typically require wind tunnel testing. Readers who are Singapore developers, consulting engineers, façade designers, contractors, or asset owners will gain:
-
Clarity on how EN 1991-1-4 is adapted in the Singapore National Annex for the local wind climate.
-
A step-by-step overview of the wind load calculation process for a typical commercial building.
-
Understanding of key parameters: basic wind velocity, terrain category, peak velocity pressure, external and internal pressure coefficients, and the structural factor.
-
Awareness of typical pitfalls in Singapore projects and how to avoid them.
-
Insight into when advanced analysis or specialist review is warranted.

Understanding SS EN 1991-1-4 and the Singapore National Annex
SS EN 1991-1-4 is Singapore’s adoption of EN 1991-1-4:2005 + A1:2010, the Eurocode 1 standard that defines how wind actions on structures must be determined. It sits within the broader EN 1991 series – sometimes referred to as Eurocode 1 Actions on structures – which also covers self-weight, imposed loads, snow, thermal actions, and accidental actions. In Singapore’s regulatory framework, SS EN 1991-1-4 works alongside SS EN 1990 (basis of structural design) and material-specific codes such as SS EN 1992 (concrete) and SS EN 1993 (steel).
The Singapore National Annex to Eurocode 1 covers wind actions by providing Nationally Determined Parameters (NDPs) that override or fix values left open in the base Eurocode. It incorporates specific meteorological data for Singapore, and the Annex provides guidelines for calculating wind loads that reflect local terrain, climate, and building stock. The Singapore National Annex was published in 2009 and includes amendments for structural design standards that simplify several of the more complex optional procedures in EN 1991-1-4, making them practical for common Singapore settings.
Scope and Limitations for Singapore Structures
SS EN 1991-1-4 together with the Singapore NA is intended for land-based buildings and their components, including vertical walls, roofs, façade cladding, canopies, freestanding walls, noise barriers, and attached building elements such as parapets and signage. The standard addresses both overall structural wind forces and local pressures on individual panels and fixings.
Certain structure types fall outside the straightforward application of the standard:
-
In scope: Typical commercial buildings (offices, retail, industrial), residential towers, low-rise warehouses, hangars, podium structures, and building-mounted elements like solar panels and rooftop plant.
-
Special cases requiring additional study: Long-span bridges, lattice towers, very tall or unusually shaped towers, circular cylinders (e.g. silos, chimneys), and structures with significant aeroelastic behaviour. These often need wind tunnel testing or computational fluid dynamics (CFD) analysis beyond the code’s simplified provisions.
For temporary works and scaffolds, SS EN 1991-1-4 remains the basis, but seasonal and usage factors can differ from those applied to permanent structures. In all cases, the national annex parameters take precedence over the Eurocode defaults.
Key Wind Action Concepts in SS EN 1991-1-4
Before performing any wind pressure calculation, engineers must understand six core quantities defined in the standard:
-
Fundamental basic wind velocity (v_b,0): The characteristic 10-minute mean wind speed at 10 m height over flat, open terrain, corresponding to a specified annual probability of exceedance. Fundamental basic wind velocity is 10-minute mean at 10 m height.
-
Basic wind velocity (v_b): The fundamental value modified for wind direction and season – basic wind velocity is modified by directional and seasonal factors.
-
Mean wind velocity (v_m(z)): The expected wind speed at height z, adjusted for terrain roughness and orography. Mean wind velocity accounts for site-specific terrain effects.
-
Peak velocity pressure (q_p(z)): The design pressure that combines mean wind speed and turbulence fluctuations – peak velocity pressure incorporates mean wind speed and turbulence fluctuations.
-
External and internal pressure coefficients (c_pe, c_pi): Dimensionless factors that translate peak velocity pressure into actual surface pressures. External and internal pressure coefficients depend on the structure’s geometry.
-
Structural factor (c_s c_d): A combined size-and-dynamic factor that accounts for the non-simultaneous occurrence of peak pressures over large surfaces and any resonant amplification. The structural factor is taken as 1.0 for standard rigid buildings.
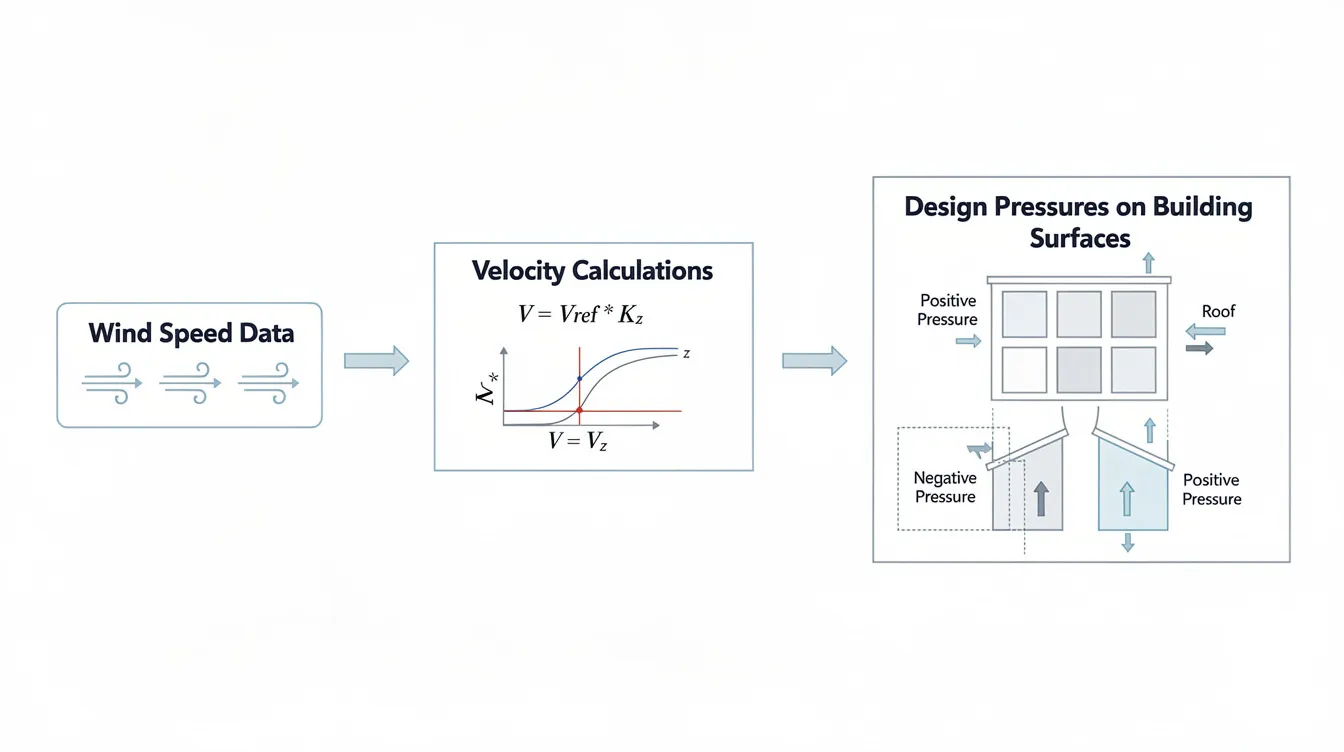
These quantities chain together in a logical sequence: meteorological wind speed → basic wind velocity → mean wind velocity at height z → peak velocity pressure → surface pressures via coefficients → member forces. A simple flowchart of this sequence is a useful reference for any design team.
How Singapore’s Wind Climate Influences the Standard
Singapore sits in a non-cyclonic, equatorial zone. Its wind climate is shaped primarily by the Northeast and Southwest monsoons, with frequent convective thunderstorms generating localised but intense gusts. Buildings in Singapore must account for local wind patterns influenced by tropical climates. While extreme wind speeds are considerably lower than in typhoon-prone regions such as Hong Kong or the Philippines, the combination of gustiness, monsoon persistence, and coastal exposure means that façade damage and occupant discomfort can still occur without proper application of SS EN 1991-1-4.
The Singapore NA uses long-term meteorological records – 10-minute mean wind speeds with a defined annual probability of exceedance – to establish the design basic wind speed. This data-driven approach ensures that the code value reflects actual local conditions rather than conservative regional estimates. Despite the moderate design wind speed, coastal sites, elevated rooftops, and slender towers can experience pressures that challenge both strength and serviceability limits.
Understanding how these climate assumptions translate into building-specific wind loads for a particular site, height, and terrain category is the subject of the next section.
Wind Load Calculation Framework for Singapore Commercial Buildings
Moving from conceptual definitions to practical application, determining wind loads on a Singapore commercial building involves three broad stages: establishing the site-specific wind climate parameters, applying aerodynamic and pressure coefficients for the building geometry, and deriving design wind actions on structural and façade elements. Wind load calculations follow a systematic step-by-step procedure, and each stage builds on the outputs of the previous one.
Stage 1: Determining Basic and Mean Wind Velocities
Calculating wind velocity for a Singapore project begins with the fundamental basic wind speed prescribed by the national annex. The Singapore NA fixes v_b,0 at 20 m/s – a 10-minute mean wind speed at 10 m height over open terrain. This single value applies uniformly across the island; there is no wind speed map with regional variation, reflecting Singapore’s compact geography and relatively homogeneous wind climate.
The basic wind velocity v_b is then obtained from:
v_b = c_dir × c_season × v_b,0
Seasonal and directional factors in Singapore wind calculations are both set to 1.0 – meaning directional and seasonal factors are typically set to 1.0 for permanent commercial structures. Thus v_b = 20 m/s in virtually all design cases.
To obtain the mean wind velocity at any height z, the roughness factor c_r(z) and orography factor c_o(z) are applied:
v_m(z) = c_r(z) × c_o(z) × v_b
The roughness factor decreases wind speed near the ground (where surface friction slows the flow) but increases turbulence. The orography factor increases mean wind velocity near significant landforms such as hills or escarpments – though since Singapore is generally flat, c_o(z) is typically taken as 1.0.
The Singapore NA greatly simplifies the EN 1991-1-4 terrain category system. Rather than offering a full range of categories (0 through IV), the NA provides just two practical options:
|
Terrain Classification |
Roughness Length z₀ |
Min. Height z_min |
Applicable To |
|---|---|---|---|
|
Sea / coastal terrain (Category 0) |
0.003 m |
1 m |
Low-rise roof structures ≤ 25 m height within 2 km of coast |
|
Country / rural terrain (Category II) |
0.05 m |
2 m |
All other permanent structures |
Terrain Category 0 is used for low-rise structures within 2 km of the sea – typically warehouses, hangars, and industrial roofs where uplift is a critical design concern. Terrain Category II is used for standard structures across Singapore, including urban and suburban commercial buildings. EN terrain categories III and IV (suburban and dense urban) are not applicable under the Singapore NA. This conservative simplification prevents engineers from underestimating wind loads by claiming excessive sheltering from surrounding buildings.
Stage 2: From Wind Velocity to Peak Velocity Pressure
The next step converts wind speed into pressure. The basic velocity pressure q_b provides the baseline:
q_b = 0.5 × ρ × v_b²
Basic velocity pressure is calculated using wind speed and air density. Air density is standardized to 1.25 kg/m³ for wind load calculations under the base Eurocode, but the Singapore NA specifies a locally calibrated value of 1.194 kg/m³ (clause NA.2.18), reflecting tropical temperature and humidity conditions.
Using ρ = 1.194 kg/m³ and v_b = 20 m/s: q_b = 0.5 × 1.194 × 400 ≈ 239 N/m².
Peak velocity pressure accounts for wind gustiness effects and is the key quantity for design. EN 1991-1-4 Expression 4.8 gives:
q_p(z) = [1 + 7 × I_v(z)] × 0.5 × ρ × [v_m(z)]²
where turbulence intensity is defined as the standard deviation of turbulence divided by mean wind velocity: I_v(z) = k_I / [c_o(z) × ln(z/z₀)]. The Singapore NA fixes k_I = 1.0.
The following illustrative table shows how q_p(z) varies with height for a standard Singapore commercial building under terrain Category II (z₀ = 0.05 m, v_b = 20 m/s, ρ = 1.194 kg/m³):
|
Height z (m) |
Mean Wind Velocity v_m(z) (approx.) |
Turbulence Intensity I_v(z) |
Peak Velocity Pressure q_p(z) (approx.) |
|---|---|---|---|
|
10 |
~20 m/s |
~0.19 |
~560 Pa |
|
50 |
~30 m/s |
~0.13 |
~1,000 Pa |
|
120 |
~30 m/s |
~0.13 |
~990 Pa |
Values are illustrative and calculated using Singapore NA parameters; engineers must verify with actual code tables and expressions.
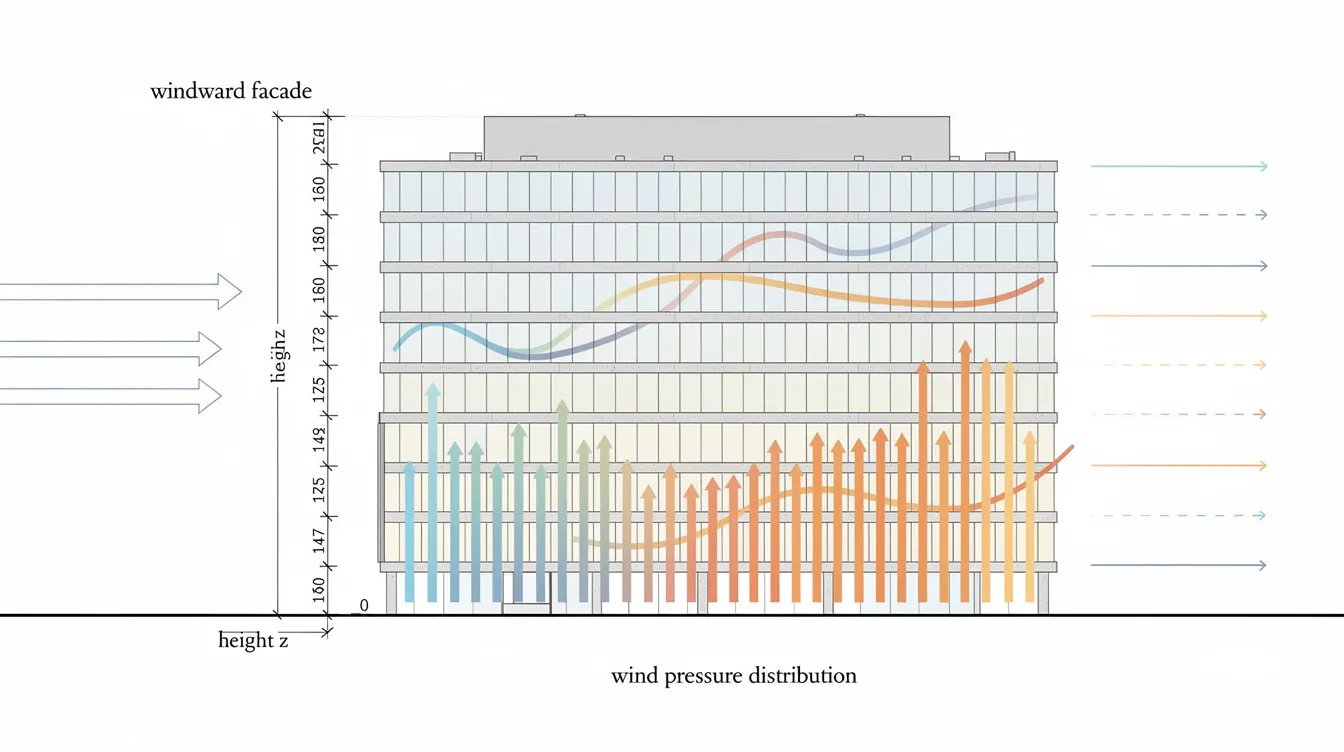
These figures demonstrate that peak pressures approach roughly 1 kPa at heights of 50–120 m under terrain Category II. For low-rise commercial warehouses near the coast under sea terrain (z₀ = 0.003 m), pressures would be significantly higher at equivalent heights due to the smoother upwind fetch, highlighting why terrain classification is so consequential for façade design and roof fixings.
Stage 3: Converting Pressures to Actions on Building Elements
With q_p(z) established at the relevant heights, the final stage applies external and internal pressure coefficients from SS EN 1991-1-4 to determine actual surface pressures. Wind pressure coefficients vary based on building geometry, aspect ratio and zone classification – the standard provides detailed tables for rectangular buildings, flat roofs, mono-pitch and duo-pitch roofs, and other common configurations.
The key expressions are:
w_e = c_s c_d × q_p(z) × c_pe (external wind pressure)
w_i = q_p(z) × c_pi (internal wind pressure)
Net wind pressure is calculated using external and internal pressure components:
w_net = w_e + w_i (with careful attention to sign conventions – positive = pressure toward surface, negative = suction away)
The net pressure on a building’s surfaces is affected by external and internal pressures acting simultaneously. Internal pressure coefficients depend on the building’s façade permeability and the presence of dominant openings. The Singapore NA includes Table NA.2, which gives typical permeability-based c_pi values for common Singapore commercial building types.
For the structural factor c_s c_d: EN 1991-1-4 permits c_s c_d = 1.0 for buildings with a height less than four times their in-wind depth, and for façade or roof elements with natural frequencies above 5 Hz. Most commercial buildings below roughly 100 m with conventional plan proportions satisfy these criteria. For taller or more slender structures, the Singapore NA directs engineers to EN’s Annex B (Procedure 1) to compute separate size and dynamic factors. Calculate wind forces by integrating or summing pressures over relevant surfaces or zones to obtain the total forces and moments for structural design.
The next section presents a more explicit step-by-step calculation sequence that a practising structural engineer in Singapore would follow.
Detailed Procedure: Applying SS EN 1991-1-4 to a Singapore Commercial Building
Consider a hypothetical but realistic scenario: a 40 m-tall, 10-storey office block in Paya Lebar with a rectangular plan (40 m × 20 m), flat roof, surrounded by mid-rise developments. The site is more than 2 km from the coast. The following subsections walk through the wind load calculation at a high level – not replacing the need to consult the actual Singapore NA tables and clauses, but illustrating the logical workflow.
Step-by-Step Wind Load Calculation Process
Wind load calculations follow a systematic step-by-step procedure. For the Paya Lebar office block, the sequence is:
-
Define the design situation and reliability class. The building is a permanent commercial structure with a 50-year design life, classified per SS EN 1990 and local BCA requirements. The Singapore NA uses shape factor K = 0.2 and exponent n = 0.5 for the probability distribution of extreme wind speeds. Minimum height for buildings governed by Singapore regulations is 200 m for wind actions requiring detailed dynamic assessment.
-
Identify site location and assign terrain category. The site is inland Paya Lebar, well beyond 2 km from the coast. Per the Singapore NA, the terrain category is standard country terrain (Category II), with roughness length z₀ = 0.05 m and minimum height z_min = 2 m.
-
Obtain fundamental basic wind velocity and national factors. From clause NA.2.4: v_b,0 = 20 m/s. From clauses NA.2.6 and NA.2.7: c_dir = 1.0, c_season = 1.0.
-
Calculate basic wind velocity and mean wind velocity. v_b = 1.0 × 1.0 × 20 = 20 m/s. At the building’s reference height of 40 m: c_r(40) = k_r × ln(40/0.05), where k_r = 0.19 × (0.05/0.05)^0.07 = 0.19. So c_r(40) = 0.19 × ln(800) ≈ 0.19 × 6.68 ≈ 1.27. With c_o(40) = 1.0 (flat terrain), v_m(40) ≈ 1.27 × 20 ≈ 25.4 m/s.
-
Determine basic velocity pressure and peak velocity pressure. q_b = 0.5 × 1.194 × 20² ≈ 239 N/m². Turbulence intensity: I_v(40) = 1.0 / (1.0 × 6.68) ≈ 0.15. Peak velocity pressure: q_p(40) = [1 + 7 × 0.15] × 0.5 × 1.194 × (25.4)² ≈ 2.05 × 0.5 × 1.194 × 645 ≈ 2.05 × 385 ≈ 790 Pa.
-
Select external pressure coefficients. From SS EN 1991-1-4 tables for a rectangular building with flat roof: windward wall c_pe = +0.8, leeward wall c_pe = –0.5 (typical values; exact coefficients depend on aspect ratio h/d). For roof zones, separate c_pe values apply to edge, corner, and central areas – the standard partitions the roof into zones with increasingly negative suction toward edges.
-
Determine internal pressure coefficients. For a building with a nominally sealed façade and no dominant opening: c_pi typically ranges from –0.3 to +0.2. If a large entrance lobby constitutes a dominant opening when open, c_pi may need to be taken as +0.5 or higher on the windward face – this must be coordinated with the architect’s ventilation strategy.
-
Choose the structural factor c_s c_d. At 40 m height, with plan depth of 20 m (h/d = 2, well below 4), and assuming a fundamental frequency above 5 Hz for cladding elements, c_s c_d = 1.0 is acceptable.
-
Compute net design wind pressures. On the windward wall: w_net = 1.0 × 790 × 0.8 + 790 × (–0.3) = 632 – 237 = 395 Pa (net inward). On the leeward wall: w_net = 1.0 × 790 × (–0.5) + 790 × (+0.2) = –395 + 158 = –237 Pa (net suction outward). These pressures are then converted to line or point loads on frames, slabs, and cladding elements using the appropriate reference areas.
-
Combine wind actions with other loads. Wind load combinations with dead and imposed loads follow SS EN 1990 partial factor and combination rules as part of the global structural design.
Comparison: Eurocode Default vs Singapore National Annex
If an engineer inadvertently applied the unmodified EN 1991-1-4 defaults instead of the Singapore NA, the resulting wind loads could differ materially. The following table highlights the key differences:
|
Parameter |
EN 1991-1-4 Default |
SS EN 1991-1-4 (Singapore NA) |
|---|---|---|
|
Fundamental basic wind speed v_b,0 |
Determined from national climatic maps; often 22–30+ m/s in European countries |
Fixed at 20 m/s for all Singapore sites |
|
Directional & seasonal factors |
May vary by wind direction and season where data exist |
Both set to 1.0 – no directional or seasonal variation |
|
Terrain categories |
Full range: 0 (sea), I, II, III (suburban), IV (urban) available for selection |
Simplified to two categories only: sea (z₀ = 0.003 m) for low-rise ≤ 25 m within 2 km of coast; country (z₀ = 0.05 m) for all others |
|
Air density ρ |
1.25 kg/m³ (default) |
1.194 kg/m³ |
|
Orography / topography |
Detailed assessment required where terrain is not flat |
Generally c_o = 1.0 (Singapore is flat); EN Annex A.3 procedure available if needed |
|
Structural factor c_s c_d |
Computed or simplified per EN rules |
EN Annex B Procedure 1 when required; 1.0 for most buildings below ~100 m |
Using the correct national annex is essential for both safety and compliance, even if some software libraries or reference notes point engineers to BS EN 1991-1-4 as the British adoption; for local projects, the Singapore NA still governs. A project that uses EN 1991-1-4 defaults – for example, adopting terrain Category III for a site that Singapore NA classifies as Category II – would underestimate wind loads and risk non-compliance with BCA submissions. Conversely, applying a higher European basic wind speed without adjusting to Singapore’s 20 m/s value would result in over-conservative (and more expensive) designs. For a broader discussion of how Eurocodes are adapted for Singapore, including other structural standards, national annex alignment is the critical differentiator.
Using Software and Spreadsheets Versus Manual Calculations
Many Singapore structural engineering consultancies implement SS EN 1991-1-4 via in-house spreadsheets or commercial software such as ETABS and SAP2000. Software-based methods are efficient for 3D modelling and multiple wind load cases, but they must be configured with the correct Singapore NA parameters – v_b,0 = 20 m/s, ρ = 1.194 kg/m³, z₀ = 0.05 m, and the appropriate exposure factor formulations. Mis-configured software defaults (especially those pre-set for the UK national annex or other European NAs) are a common source of error.
Manual hand calculations remain valuable for transparency and independent verification, particularly when checking peak velocity pressures and pressure coefficients at critical zones such as roof corners and windward parapets. A hybrid workflow – using software for overall structural analysis while spot-checking key outputs manually against the code equations – is the most reliable approach.
For BCA structural submissions, PE-endorsed wind load calculation packages should clearly document the input parameters, terrain classification rationale, and any departures from standard assumptions.

Common Challenges and Practical Solutions in Singapore Projects
Misapplication of SS EN 1991-1-4 can manifest as façade failures, excessive building sway, or costly over-design. The following challenges are frequently encountered in Singapore commercial developments.
Challenge 1: Misclassification of Terrain and Surroundings
Engineers sometimes select terrain categories inconsistent with the Singapore NA. A common error is treating a coastal industrial area as sheltered urban terrain, or applying EN terrain Category III or IV (suburban / dense urban) when the Singapore NA only permits Category II for non-coastal permanent structures. Overestimating roughness by choosing too high a z₀ value leads to underestimating v_m(z) and q_p(z), which in turn undersizes façade fixings and cladding panels.
Solution: Conduct site inspections and cross-reference with URA Master Plan zoning and satellite imagery. When surroundings are ambiguous (e.g. partially developed business park adjacent to open land), adopt the more conservative terrain assumption. Always verify that the terrain used is one of the two categories the Singapore NA permits.
Challenge 2: Oversimplified Internal Pressure Assumptions
Assuming a fully sealed façade (low c_pi) is tempting for modern commercial buildings with curtain wall envelopes. However, buildings with large lobby entrances, loading bays, naturally ventilated podiums, or operable windows can experience significantly higher internal pressures when a dominant opening faces the wind. This undervaluation of c_pi produces unsafe net negative pressures on leeward walls and roof surfaces.
Solution: Evaluate all openings systematically. Coordinate with architects and M&E engineers on ventilation strategies, and consider the worst-case scenario where doors or shutters may be open during a design wind event. Apply the dominant-opening rules of SS EN 1991-1-4 whenever the total open area on any face exceeds twice the sum of openings on all other faces. Understanding the interplay of wind loads with building envelope systems is critical for getting internal pressures right.
Challenge 3: Neglecting Dynamic Response for Slender Towers
Some projects treat tall, slim office towers purely as static under wind, assuming c_s c_d = 1.0 without verifying the criteria. For buildings where the height exceeds four times the in-wind depth, or where the fundamental natural frequency falls below about 1 Hz, dynamic amplification can be significant. The consequences include excessive sway, occupant discomfort on upper floors, and potential non-compliance with serviceability acceleration limits – even if ultimate strength checks pass.
Solution: Perform an approximate dynamic check at concept stage. If the building is borderline, carry out a modal analysis or engage specialist consultants for wind tunnel testing. For high-rise commercial towers in Singapore, serviceability under wind – particularly occupant comfort and façade performance – often governs the design more than ultimate strength.
Challenge 4: Inconsistent Application Across Disciplines (Structure vs Façade)
On large commercial projects, it is not uncommon for structural engineers and façade specialists to use different wind load assumptions – different terrain categories, different reference heights, or even different return periods. This leads to clashing design requirements, with the façade potentially designed for lower loads than the structure, or vice versa.
Solution: Prepare a project-wide wind design basis report at the early design stage. This document should specify agreed values for v_b, terrain category, q_p(z) at key heights, c_pe and c_pi sets, and the structural factor. Circulate to all disciplines – structural, architectural, façade, and M&E – and update as the design evolves. For projects involving curtain wall testing or window replacement with PE endorsement, consistent wind load inputs are non-negotiable.
Conclusion and Next Steps
SS EN 1991-1-4, together with the Singapore National Annex, provides the mandatory framework for determining wind actions on commercial buildings in Singapore. The process runs from a fixed basic wind velocity of 20 m/s, through height-dependent mean velocities and peak velocity pressures, to net design pressures on every building surface – all governed by nationally calibrated terrain categories, air density, and pressure coefficient tables.
Correct application depends on using the Singapore NA parameters rather than generic Eurocode defaults, selecting the appropriate terrain category (only two are available under the NA), evaluating internal pressures honestly, and assessing whether dynamic effects warrant a structural factor greater than 1.0. Multi-disciplinary coordination – ensuring that structure, façade, and M&E teams work from the same wind load assumptions – is equally important.
Practical next steps for readers:
-
Review current projects to confirm that SS EN 1991-1-4 Singapore NA parameters (v_b, terrain, exposure factors) are correctly applied and documented.
-
Prepare or update a standard “wind design basis” template for your organisation’s Singapore projects, specifying all key inputs and assumptions.
-
For complex or tall commercial buildings, plan early for advanced analyses or wind tunnel studies if code checks indicate high sensitivity to dynamic effects.
-
Engage a PE-led consultancy to audit or develop wind load calculations, especially when submitting to BCA, URA, LTA, or SCDF.
Related topics that may be useful to explore next include serviceability criteria for building sway and acceleration under wind, solar panel installation and wind loading on rooftops, façade anchorage design and testing protocols for high-rise buildings, and temporary works wind load considerations during construction.
Additional Resources and References
Readers should always consult the latest official versions of the following:
-
SS EN 1991-1-4: Wind actions (with Singapore National Annex, 2009 edition). Available through the Singapore Standards eShop.
-
SS EN 1990 and related Singapore structural standards (e.g. SS EN 1992 for concrete, SS EN 1993 for steel) for load combination rules and partial factors.
-
BCA codes of practice and practice notes relating to structural submissions and acceptable solutions for wind loading.
Additional non-proprietary resources include:
-
Overview guides to Eurocode wind loading published by standards bodies (for conceptual understanding, not replacing the standard).
-
Published case studies of Singapore commercial buildings where SS EN 1991-1-4 has been applied, available through the Institution of Engineers, Singapore (IES).
-
Professional courses and seminars in Singapore on Eurocode-based wind design offered by IES and local universities.
-
The forthcoming EN 1991-1-4:2026 revision – designers should monitor whether Singapore updates its NA to align with this new edition.
For project-specific wind load studies, PE endorsements, or integrated structural and façade design services for commercial developments in Singapore, reach out to a specialist engineering consultancy with demonstrated experience in SS EN 1991-1-4 application.